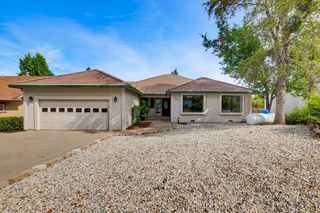
$499,950
11880 Goldfinch Ct, Penn Valley, CA 95946
- 3 beds |
- 3 baths |
- 2,424 sqft
 Single-Family Home
  Built in 1981
  0.43acre lot
 2 car garage
  $206/sqft
  Listed 6 days ago
Property Description
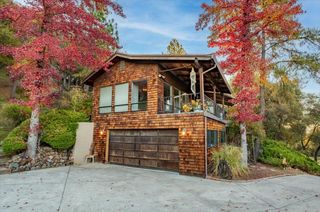
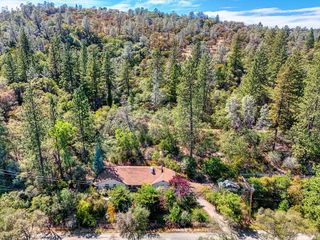
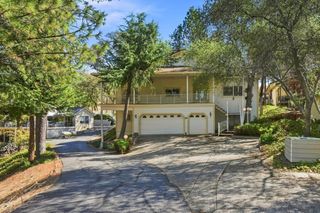
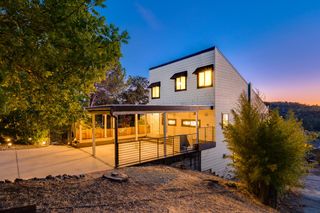
Amazing Lake View home in Lake Wildwood. So much upside potential. Awesome location at the end of a quiet cul-de-sac. Open floor plan on the main level features a formal living room, kitchen, 1/2 bath, outdoor deck area looking over the lake and the primary suite and bathroom. Downstairs is perfect for family or visiting guests with a family room, full bath. two additional bedrooms and outdoor deck area. All new carpet in the living areas. All section one repairs are complete. Just minutes to the golf course, clubhouse and lakeside parks.
- Listing Status:
- Active
- Data Last Updated:
- October 9, 2026 at 6:30AM
- Listing Office:
- Coldwell Banker Grass Roots Realty : 4321131
- Listing Agent:
- Tim P Fahey : 530 2775074
- MLS ID:
- 226121942
- General: BalconyDog Run
- Style: Contemporary
- Parking: AttachedGarage Door OpenerGarage Facing FrontInterior AccessParking spaces: 0
- Roofing: ShingleComposition
- Windows: Dual Pane Partial
- General: FrameWoodTwoConcreteConcretePerimeterRaised
- Road/Access: Paved
- HOA Amenities: BarbequePlaygroundPoolClubhousePutting Green(s)Exercise CourtExercise RoomGame Court ExteriorGolf CourseTennis CourtsLakeParkSecurity3648.0Annually
- Originating MLS: MLS Metrolist
- School District: Nevada
- County: Nevada
- Topography: DownslopeLevel
- Zoning: 033-260-040-000
- View: PanoramicHillsLake
- Fencing: Back YardChain Link
- Utilities: Cable AvailableSewer ConnectedElectricInternet Available220 Volts220 Volts in Kitchen
- Water: Water DistrictPrivate
- Sewer: Public Sewer
- Source: MLS Metrolist
This listing courtesy of Tim P Fahey , Coldwell Banker Grass Roots Realty
Monthly Payment
$Est. Payment
- Principal & Interest $
- Property Taxes $
- Home Insurance $
- VA Funding Fee $

 New - 23 hours ago