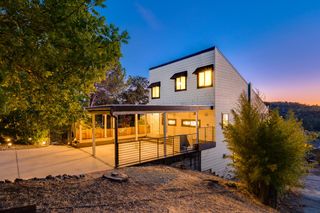
18717 Hummingbird Dr, Penn Valley, CA 95946
- 3 beds |
- 3 baths |
- 2,602 sqft
 Single-Family Home
  Built in 1982
  0.8acre lot
 2 car garage
  $217/sqft
  Listed 1 day ago
Property Description
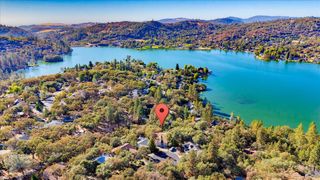
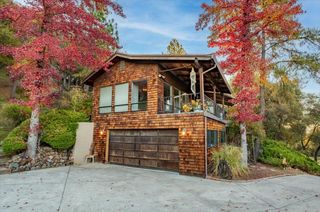
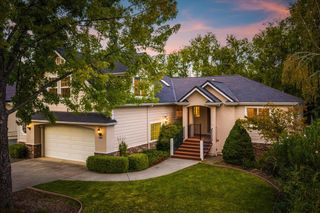
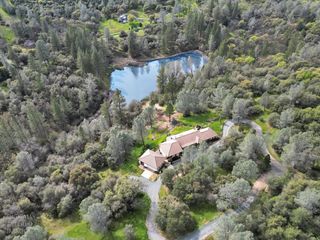
RARE OPPORTUNITY: 2.25% ASSUMABLE LOAN! In today's rate environment, financing like this can save a qualified buyer hundreds of dollars a month and make homeownership far more attainable. This 2,602 sq ft Lake Wildwood home also offers real flexibility. The lower level has its own private entrance. That makes it a great fit for multigenerational living, a guest suite, a home office or studio, or rental income to help offset the mortgage. The home offers 3 bedrooms, with the potential for a 4th, and 3 full bathrooms. The main level features a living room with open beam ceilings. Enjoy mountain views from the living room, the deck, and the primary bedroom. Sitting on 0.8 acres, this home offers the relaxed foothill lifestyle Lake Wildwood is known for, along with easy access to Grass Valley and Nevada City. Homes that combine this financing with this much flexibility don't come along often.
- Listing Status:
- Active
- Data Last Updated:
- October 9, 2026 at 7:30AM
- Listing Office:
- Real Broker : 2486434
- Listing Agent:
- Travis Keen : 916 2185531
- MLS ID:
- 226096807
- Style: Contemporary
- Other Structures: Pergola
- Pool: Built-InSee Remarks
- Parking: Garage Door OpenerUncovered Parking Spaces 2+Guest Parking AvailableParking spaces: 0
- Roofing: Composition
- Windows: Dual Pane Full
- General: WoodTwoRaised
- Road/Access: Paved
- HOA Amenities: BarbequePoolClubhouseRecreation FacilitiesGolf CourseTennis CourtsPool310.0Monthly
- Originating MLS: MLS Metrolist
- School District: Nevada
- County: Nevada
- Topography: Downslope
- Zoning: 033-280-010-000
- View: Golf CourseMountains
- Utilities: Cable AvailableInternet AvailablePropane Tank Leased220 Volts220 Volts in Kitchen220 Volts in Laundry
- Water: Public
- Sewer: Public Sewer
- Source: MLS Metrolist
This listing courtesy of Travis Keen , Real Broker
Monthly Payment
- Principal & Interest $
- Property Taxes $
- Home Insurance $
- VA Funding Fee $

 New - 18 minutes ago