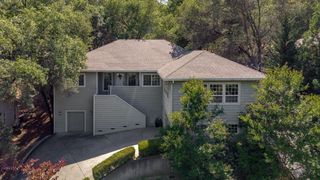
12963 Thistle Loop, Penn Valley, CA 95946
- 2 beds |
- 3 baths |
- 2,415 sqft
 Single-Family Home
  Built in 1981
  0.29acre lot
 2 car garage
  $255/sqft
  Listed 23 days ago
Property Description
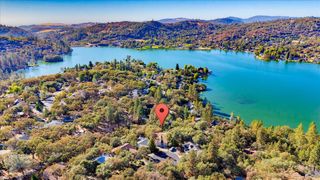
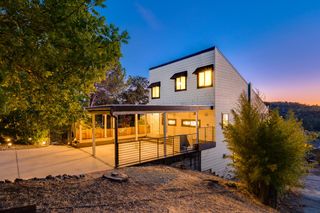
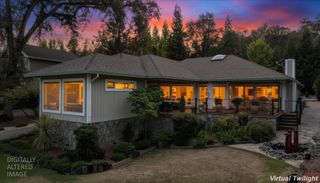
Enjoy the Lake Wildwood lifestyle from this inviting home just across from the tennis courts and around the corner from the lake! Head up the porch and inside to the light and bright living space. The main level is designed for easy living, with an open great room that connects to the kitchen featuring granite counters, a pantry closet, and abundant storage. A separate formal dining room provides a welcoming place to gather for dinners and special occasions. The primary suite is also on the main level, complete with a private bath and direct access to the back deck, while a second downstairs bedroom offers additional flexibility. Upstairs, a large bonus room with its own bathroom and wet bar creates a private retreat for guests, extended family, a home office, or additional living space. Outside, the expansive back deck invites morning coffee, summer dinners, and evenings spent relaxing outdoors. A landscaped front yard, backup generator, large basement storage area, and ample garage parking with a separate golf cart door add to the home's functionality. Conveniently located near Lake Wildwood's North Gate, the home puts the community's amenities within easy reach. Spend your days boating on the lake, playing a round of golf, enjoying tennis or pickleball, relaxing at the pool or lakeside parks and beaches, and taking advantage of the clubhouse, community center, and year round activities that make Lake Wildwood such a special place to call home.
- Listing Status:
- Active
- Data Last Updated:
- October 9, 2026 at 7:30AM
- Listing Office:
- RE/MAX Gold : 4770711
- Listing Agent:
- Jamie Barber : 530 8028058
- MLS ID:
- 226115464
- Parking: AttachedGarage Facing FrontUncovered Parking SpaceGolf CartParking spaces: 0
- Roofing: Composition
- General: StuccoWoodTwoRaised
- Road/Access: Paved
- HOA Amenities: BarbequePlaygroundPoolClubhouseGolf CourseTennis CourtsTrailsLakeParkSecurityPool3721.0Annually
- Originating MLS: MLS Metrolist
- School District: Nevada
- County: Nevada
- Topography: Level
- Zoning: 031-450-012-000
- Utilities: PublicElectricInternet AvailablePropaneGenerator
- Water: Public
- Sewer: Public Sewer
- Source: MLS Metrolist
This listing courtesy of Jamie Barber , RE/MAX Gold
Monthly Payment
- Principal & Interest $
- Property Taxes $
- Home Insurance $
- VA Funding Fee $

 New - 1 day ago