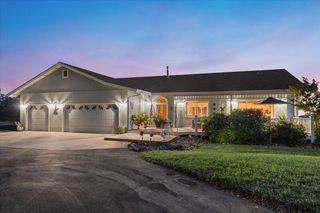
18853 Lake Forest Dr, Penn Valley, CA 95946
- 3 beds |
- 3 baths |
- 2,554 sqft
 Single-Family Home
  Built in 1999
  0.32acre lot
 3 car garage
  $274/sqft
  Listed 1 month ago
Property Description
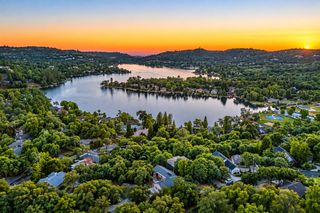
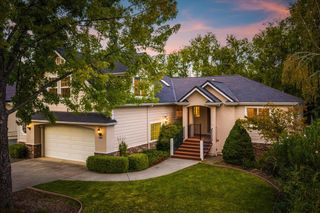
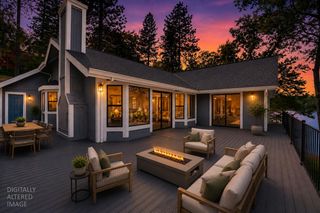
Welcome to easy, single-level living in the desirable gated community of Lake Wildwood! Beautiful Golf course views from every front window and expansive front deck! This spacious 2,500+ sq. ft. home offers 3 bedrooms plus a dedicated office, 2.5 bathrooms and a thoughtful floor plan designed for comfortable everyday living and entertaining. Enjoy lovely golf course views from the front redwood deck and every front facing window, plus ample parking, a 2-car garage, separate golf cart garage and attached storage shed. The home has been extensively updated and well cared for, featuring crown molding throughout, dual-pane vinyl windows, central vacuum, updated landscaping and a newer redwood deck with cable railing, solar lights, fans and electrical outlets. The beautifully upgraded kitchen offers granite counters, a large skylight, newer 6-burner gas range, Fisher & Paykel two-drawer dishwasher, black granite sink, designer backsplash, hands-free Moen faucet and abundant pull-out pantry and cabinet storage. Multiple gas fireplaces add warmth and character to the family and living rooms, while high-end laminate flooring and updated lighting add a polished touch. The primary suite includes deck access, powered sunshades, added closet shelving, a custom built-in shoe rack and a remodeled bath with a freestanding tub, glass-enclosed 6-head shower, marble counters, lighted mirrors, modern fixtures and heated-seat toilet. The guest bath has also been updated with 3-centimeter granite counters with a leather finish, new sink and faucet, heated-seat toilet and updated shower fixtures. The office offers built-in counters and drawers, closet storage, glass doors with pull-down shades and flexible space for work, sewing or hobbies. Additional highlights include a well-equipped laundry room with sink and cabinetry, whole-house instant hot water system, garage workbench and storage, insulated garage doors, newer water heater, gutter guards, Roof Maxx treatment with transferable warranty, sprinkler systems, low-maintenance backyard landscaping with weed-control underlayment and lava rock, custom red metal fountain, privacy panels with solar lighting and additional parking for a boat, RV or truck. Lake Wildwood offers 24-hour security, a private lake, golf course, clubhouse, community swimming pool, tennis courts, parks and scenic trailsgiving you the opportunity to enjoy an active, resort-style lifestyle right at home!
- Listing Status:
- Active
- Data Last Updated:
- October 9, 2026 at 7:30AM
- Listing Office:
- Century 21 Cornerstone Realty : 2731336
- Listing Agent:
- Heather N Brashear : 530 2105325
- MLS ID:
- 226099048
- Style: ContemporaryTraditional
- Other Structures: Storage
- Pool: Common Facility
- Parking: AttachedRV PossibleGarage Door OpenerUncovered Parking Spaces 2+Garage Facing SideGolf CartGuest Parking AvailableInterior AccessParking spaces: 0
- Roofing: Composition
- General: WoodOneRaised
- HOA Amenities: PlaygroundPoolClubhouseRec Room w/FireplaceGolf CourseTennis CourtsTrailsLakeParkSecurity3721.0Annually
- Originating MLS: MLS Metrolist
- School District: Nevada
- County: Nevada
- Topography: LevelLot Grade VariesTrees Few
- Zoning: 033-140-013-000
- View: Golf Course
- Restrictions: Exterior AlterationsGuests
- Utilities: PublicElectricSewer In & ConnectedPropanePropane Tank Leased220 Volts
- Water: PublicWater District
- Sewer: Sewer in StreetPublic Sewer
- Source: MLS Metrolist
This listing courtesy of Heather N Brashear , Century 21 Cornerstone Realty
Monthly Payment
- Principal & Interest $
- Property Taxes $
- Home Insurance $
- VA Funding Fee $

 New - 1 day ago