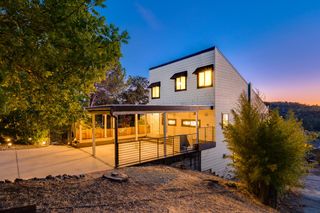
19770 Explorer Dr, Penn Valley, CA 95946
- 4 beds |
- 3 baths |
- 2,306 sqft
 Single-Family Home
  Built in 1987
  0.37acre lot
 2 car garage
  $273/sqft
  Listed 1 month ago
Property Description
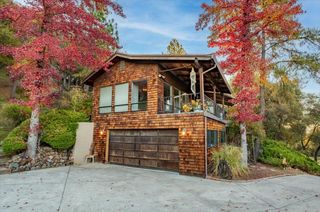
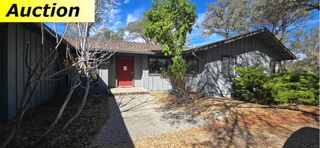
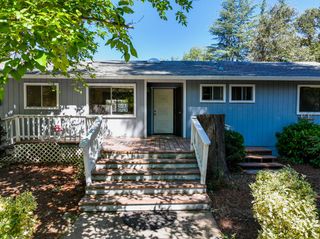
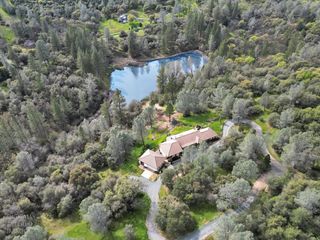
MULTIGENERATIONAL LIVING, MAIN-LEVEL CONVENIENCE & A PEEKABOO LAKE VIEW! Welcome to 19770 Explorer Drive, a beautifully remodeled 4-bedroom, 3-bath home in the gated Lake Wildwood community. Offering primarily main-level living, flexible downstairs space, on-site boat/RV parking, a golf cart garage, and an approximately 800-square-foot new Trex deck, this home offers an exceptional combination of space, versatility, and lifestyle. The main level features 3 bedrooms and 2 bathrooms, a remodeled kitchen with new appliances, updated bathrooms and laundry room, new flooring, fresh interior paint, vaulted wood ceilings, a cozy fireplace, and large windows that bring in abundant natural light. Downstairs offers a separate bedroom, full bathroom, family room, and private exterior entrance from the driveway, creating flexible space for a variety of living arrangements, guests, a home office, or additional private living space. The family room also provides access to ample basement storage for recreational gear, seasonal items, and more. Outdoor living is a highlight with the approximately 800-square-foot new Trex deck, providing plenty of room to dine, entertain, or relax while enjoying the peaceful surroundings and peekaboo lake view. The property also offers boat/RV parking and a golf cart garage. Just a short walk from Explorer Park and direct lake access, you'll have the Lake Wildwood lifestyle close at hand. Nestled in the beautiful foothills, Lake Wildwood is a Firewise, all-age gated community offering an incredible variety of recreational amenities and an active lifestyle. Enjoy a private lake for swimming, boating and fishing, an 18-hole golf course, clubhouse, pool, community center, marina, five beachside parks, bocce, pickleball, tennis courts and hiking trails. The community also offers 24-hour security and a convenient location just 15 minutes from the Yuba River and Grass Valley and approximately one hour from Tahoe or Sacramento. There's truly something for everyone at Lake Wildwood! Some photos are digitally altered or virtually staged.
- Listing Status:
- Active
- Data Last Updated:
- October 9, 2026 at 7:30AM
- Listing Office:
- Realty ONE Group Complete : 4963120
- Listing Agent:
- Erin Gines : 530 6146735
- MLS ID:
- 226106460
- Pool: Common Facility
- Parking: AttachedBoat StorageRV StorageGolf CartParking spaces: 0
- Roofing: Composition
- General: Wood SidingTwoRaised
- HOA Amenities: PoolClubhouseRecreation FacilitiesTennis CourtsTrailsLakeParkPool3721.0Annually
- Originating MLS: MLS Metrolist
- School District: Nevada
- County: Nevada
- Zoning: 033-650-018-000
- View: Lake
- Fencing: None
- Utilities: ElectricPropane220 Volts in Laundry
- Water: Public
- Sewer: Private Sewer
- Source: MLS Metrolist
This listing courtesy of Erin Gines , Realty ONE Group Complete
Monthly Payment
- Principal & Interest $
- Property Taxes $
- Home Insurance $
- VA Funding Fee $

 New - 1 day ago