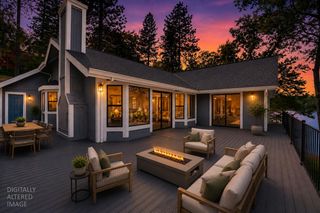
18891 Hummingbird Dr, Penn Valley, CA 95946
- 3 beds |
- 3 baths |
- 2,706 sqft
 Single-Family Home
  Built in 1978
  0.32acre lot
 —— car garage
  $205/sqft
  Listed 1 month ago
Property Description
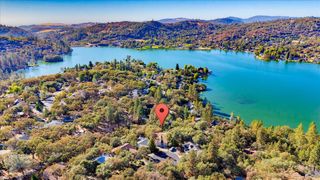
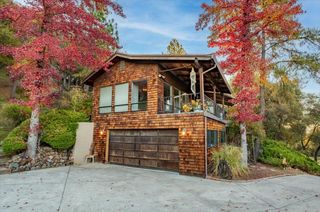
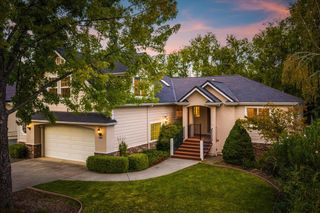
Welcome to 18891 Hummingbird Drive, a three-level home with FLAT Driveway in Lake Wildwood designed for comfortable living and entertaining. This 3-bedroom, 3-bathroom property offers three exterior decks, creating multiple spaces to enjoy the outdoors, relax, and gather with friends and family. Inside, the kitchen provides a functional space for everyday meals and entertaining, while an inside laundry room with a sink adds convenience. Wood flooring and lots of interior storage contribute to the home's practical appeal. Smart interior lighting and a smart thermostat add modern convenience, and a hidden wine closet provides a practical space for wine storage. The primary bedroom features a gas fireplace and walk-in closet, creating a comfortable retreat with convenient storage. The primary bathroom includes a large shower, separate jetted tub, and dual vanity, offering space to unwind. A whole-house generator provides an added feature for peace of mind. The three-level layout offers flexibility for living, guests, and entertaining. Outside, a garden area provides an opportunity to enjoy gardening or create a personal outdoor retreat. Located in the Lake Wildwood community, residents can enjoy a variety of amenities, including a private lake, beaches, swimming areas, community pool, golf, tennis, pickleball, a clubhouse, parks, and walking areas. Whether you enjoy outdoor recreation, relaxing by the water, or gathering with friends, this home offers a place to enjoy the Lake Wildwood lifestyle.
- Listing Status:
- Active
- Data Last Updated:
- October 9, 2026 at 7:30AM
- Listing Office:
- Sierra Homes Realty : 6150111
- Listing Agent:
- Jeffrey D Wood : 916 8990144
- MLS ID:
- 226111268
- General: BalconyDog Run
- Style: Traditional
- Other Structures: Shed(s)
- Pool: Membership FeeBuilt-InCommon FacilityGunite Construction
- Parking: CoveredUncovered Parking SpaceParking spaces: 0
- Roofing: CompositionOther
- Windows: Caulked/SealedDual Pane FullWindow CoveringsWindow Screens
- General: Cement SidingFrameGlassWoodThreeOrMoreRaised
- Road/Access: AsphaltPaved
- HOA Amenities: BarbequePlaygroundPoolClubhousePutting Green(s)Recreation FacilitiesGolf CourseTennis CourtsGreenbeltTrailsLakeParkSecurityPool3721.0Annually
- Originating MLS: MLS Metrolist
- School District: Nevada
- County: Nevada
- Topography: Lot Grade VariesTrees Few
- Zoning: 033-270-004-000
- View: PanoramicHillsMountains
- Fencing: Back YardWire
- Restrictions: Board ApprovalExterior AlterationsSee Remarks
- Utilities: Cable AvailablePublicSewer ConnectedElectricInternet AvailablePropanePropane Tank Leased220 VoltsGenerator
- Water: Public
- Sewer: Sewer in Street
- Source: MLS Metrolist
This listing courtesy of Jeffrey D Wood , Sierra Homes Realty
Monthly Payment
- Principal & Interest $
- Property Taxes $
- Home Insurance $
- VA Funding Fee $

 New - 1 day ago