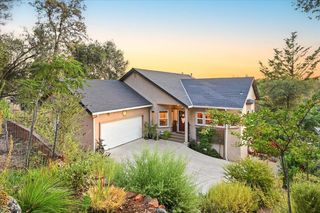
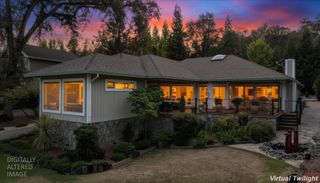
13868 Hemlock Dr, Penn Valley, CA 95946
- 3 beds |
- 3 baths |
- 2,873 sqft
 Single-Family Home
  Built in 1987
  0.51acre lot
 2 car garage
  $261/sqft
  Listed 13 days ago
Property Description
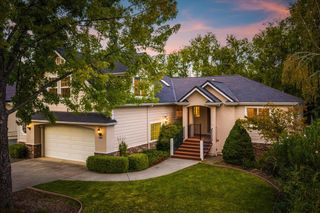
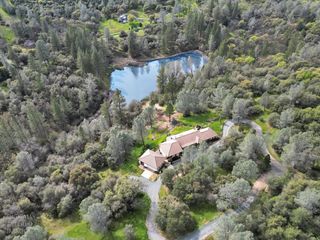
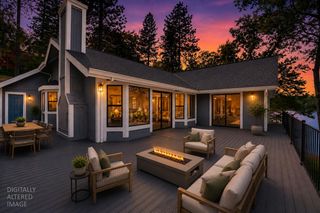
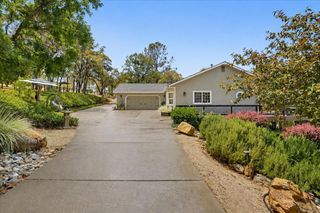
Wake up to beautiful lake views and the feeling that you've truly escaped. Tucked privately below the road in an upscale gated community, this custom home captures the easy, carefree pleasure of lake living. Vaulted wood ceilings, warm gathering spaces, and a generous cook's kitchen create a home that feels inviting from the moment you arrive. The spacious primary suite opens to the deck, while a sunroom and two additional bedrooms provide room for family and guests. Downstairs, a comfortable family/game room, guest bedroom, steam shower, and deck offer a private retreat with even more lake views. Some photos digitally altered and from previous listing. Step outside and let the pace slow down. Enjoy morning coffee overlooking the water, long afternoons on the deck, and evenings gathered with friends. With private community beaches, trails, clubhouse, pickleball, tennis, and activities just beyond your door, this is more than a beautiful home it's a place to relax, reconnect, and enjoy the best of lake life.
- Listing Status:
- Active
- Data Last Updated:
- October 9, 2026 at 7:30AM
- Listing Office:
- HomeSmart ICARE Realty : 9938680
- Listing Agent:
- Stacy Stanley : 530 2779577
- MLS ID:
- 226115704
- General: Balcony
- Style: Contemporary
- Pool: Built-InCommon FacilityFencedLap
- Parking: AttachedGuest Parking AvailableInterior AccessParking spaces: 0
- Roofing: Tile
- Windows: Caulked/SealedDual Pane FullSkylight(s)
- General: FrameWoodTwoRaised
- Road/Access: Paved
- HOA Amenities: BarbequePlaygroundPoolClubhousePutting Green(s)Recreation FacilitiesGame Court ExteriorGolf CourseTennis CourtsGreenbeltTrailsLakeParkSecurityPool3721.0Annually
- Originating MLS: MLS Metrolist
- School District: Nevada
- County: Nevada
- Topography: Snow Line BelowLot Grade VariesTrees FewRock Outcropping
- Zoning: 031-160-026-000
- View: PanoramicWaterLakeWoods
- Restrictions: SignsParking
- Utilities: Cable AvailablePublicElectricSewer In & ConnectedInternet AvailableUnderground UtilitiesPropanePropane Tank Leased220 Volts
- Water: PublicWater District
- Sewer: Public Sewer
- Source: MLS Metrolist
This listing courtesy of Stacy Stanley , HomeSmart ICARE Realty
Monthly Payment
- Principal & Interest $
- Property Taxes $
- Home Insurance $
- VA Funding Fee $