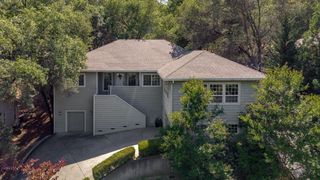
12757 Greenbrook Loop, Penn Valley, CA 95946
- 4 beds |
- 3 baths |
- 3,129 sqft
 Single-Family Home
  Built in 2006
  0.28acre lot
 2 car garage
  $198/sqft
  Listed 1 month ago
Property Description
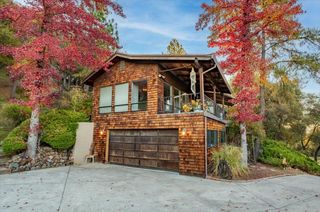
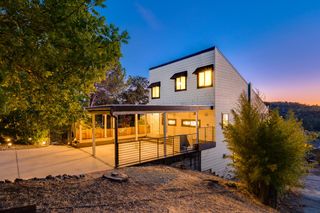
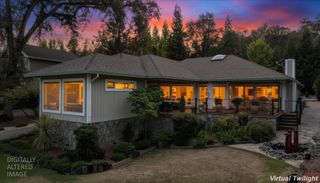
Exceptionally Spacious, Beautifully-Maintained Home Offering Serene Tree Views & Possibilities for Multi-Generational Living! Step inside this 3,129 sq ft Lake Wildwood beauty to find all Everyday Living on the Main Level. The Main Level boasts Brand New Laminate Flooring, and features an Open Layout adorned with Natural Light & Peaceful Views. The home's Kitchen offers Granite Countertops w/ an Island, perfect for Entertaining, as well as a New Refrigerator & Dishwasher & Generous Cabinet Space. Located off the Main Living area is the home's Generously-Sized, Primary Suite w/ Fireplace, Walk-In closet plus add'l Closet, Deck Access & Ample room for a Vanity or Sitting Area. The Spacious Primary En-Suite bathroom offers Double Sinks, a Soaking Tub, Separate Shower & Natural Light - an Ideal Space for Relaxation. Other Main Level features: Guest Bedroom, Laundry Room w/ Abundant Cabinet Storage & Sink, Garage & Spacious Vaulted Ceiling Living Room w/ Fireplace. Downstairs, you'll discover an Impressive Second Living Space Ideal for Extended Family, Guests, or Entertaining, which features Two Generously-Sized Bedrooms, a Newly Updated Bathroom, a Projector in the Family Room for Movie Nights & Several Storage Areas. Outdoor living is just as inviting with Two Spacious Decks on Each level, including a TimberTech deck on the Main Level Updated in 2023. This home features a Beautifully Landscaped Exterior which features a Well-Maintained Backyard Garden. Other home features: newer HVAC system (2022), Home Built in 2006, Tesla EV charging setup, Golf Cart Garage w/ Power, Whole-House Fan, Two Attic Fans, LeafGuard Gutter Filters (2020), Vegetable Garden & Abundant Storage throughout!
- Listing Status:
- Active
- Data Last Updated:
- October 9, 2026 at 7:30AM
- Listing Office:
- Coldwell Banker Grass Roots Realty : 4321131
- Listing Agent:
- Sue C Mayfield : 916 7186276
- MLS ID:
- 226095067
- Parking: Garage Facing RearParking spaces: 0
- Roofing: Composition
- General: StuccoSee RemarksTwoRaised
- Road/Access: AsphaltPaved
- HOA Amenities: PlaygroundPoolClubhousePutting Green(s)Recreation FacilitiesGolf CourseTennis CourtsGreenbeltTrailsLakeParkSecurityPool3721.0Annually
- Originating MLS: MLS Metrolist
- School District: Nevada
- County: Nevada
- Topography: Upslope
- Zoning: 033-310-029-000
- Utilities: Cable AvailableElectricSewer In & ConnectedInternet AvailablePropanePropane Tank Leased220 Volts in Laundry
- Water: Water District
- Sewer: Public Sewer
- Source: MLS Metrolist
This listing courtesy of Sue C Mayfield , Coldwell Banker Grass Roots Realty
Monthly Payment
- Principal & Interest $
- Property Taxes $
- Home Insurance $
- VA Funding Fee $

 New - 1 day ago