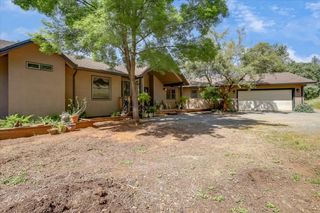
10232 Logue Ln, Smartsville, CA 95977
- 5 beds |
- 4 baths |
- 2,765 sqft
 Single-Family Home
  Built in 1985
  2.08acre lot
 6 car garage
  $233/sqft
  Listed 1 month ago
Property Description
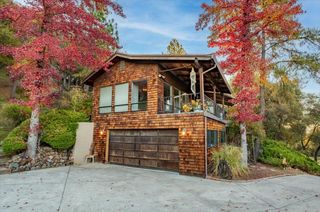
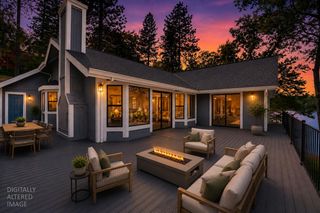
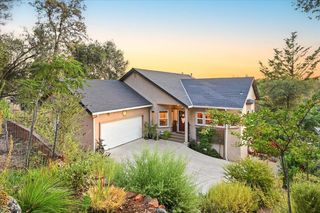
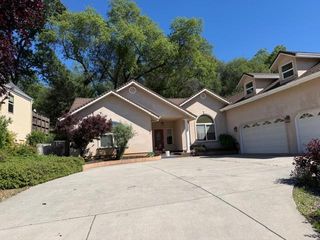
Home Size: Approx. 2,765 sq. ft. single-story home featuring custom interior work throughout. Bedrooms / Baths: 5 bedrooms, 4 bathrooms (includes 2 primary bedrooms with an-suite baths). Living Spaces: Large gourmet kitchen, spacious dining area, and a large living room featuring a fireplace. Outdoor & Decking: Extensive, partially covered front porch designed for enjoying local views. Also a large above ground pool fenced with extensive decking. Lot & Perimeter: Approx. 2.08 acres fully enclosed with wrought-iron fencing. Shop & Storage: Finished ~1,500 sq. ft. workshop at the rear of the property, accompanied by a drive-around driveway and a separate covered RV storage structure. Freddie Mac will offer homebuyers and select non-profits an exclusive opportunity to purchase HomeSteps homes prior to competition from investors through the Freddie Mac First Look Initiative. HomeSteps homes during their initial 30 days of listing, without competition from investors. The purchaser does not need to be a first time homebuyer to be eligible provided that they are buying the home as their primary residence. Buyer to verify all information.
- Listing Status:
- Active
- Data Last Updated:
- October 9, 2026 at 7:30AM
- Listing Office:
- Core Real Estate Brokerage : 9139644
- Listing Agent:
- Yogi M Palenko Jr. : 530 9139644
- MLS ID:
- 226104381
- General: BalconyCovered CourtyardDog Run
- Style: Contemporary
- Other Structures: GazeboWorkshopKennel/Dog RunOutbuilding
- Pool: Above Ground
- Parking: 24'+ Deep GarageBoat StorageRV AccessCoveredDetachedRV StorageGarage Facing RearWorkshop in GarageParking spaces: 0
- Roofing: Composition
- Windows: Dual Pane Full
- General: WoodOneConcretePerimeter
- Road/Access: Asphalt
- HOA Amenities: 0.0
- Originating MLS: MLS Metrolist
- School District: Nevada
- County: Nevada
- Topography: Trees FewUpslope
- Zoning: 050-070-009-000
- View: PanoramicForestWoods
- Fencing: MetalFull
- Utilities: Propane220 Volts
- Water: Well
- Sewer: Septic System
- Source: MLS Metrolist
This listing courtesy of Yogi M Palenko Jr. , Core Real Estate Brokerage
Monthly Payment
- Principal & Interest $
- Property Taxes $
- Home Insurance $
- VA Funding Fee $