11202 Oak Canyon Dr., Penn Valley, CA 95946
- 3 beds |
- 3 baths |
- 2,321 sqft
 Single-Family Home
  Built in 1993
  4.1acre lot
 2 car garage
  $343/sqft
  Listed 1 month ago
Property Description
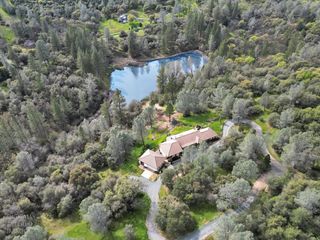
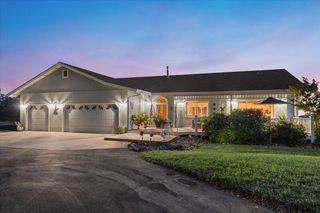
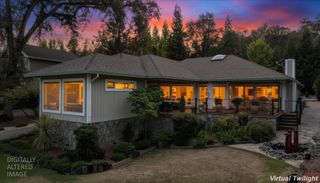
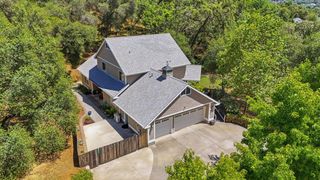
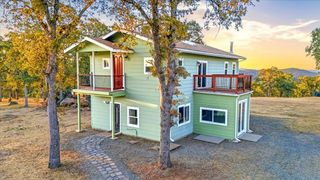
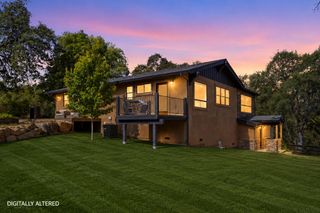
Welcome to a Magical Garden Oasis! This one story exceptional Penn Valley home sits on 4+ beautifully manicured acres with Views in a superb garden setting. The grounds are truly special, with multiple outdoor entertaining areas surrounded by lush botanical-garden-quality landscaping thoughtfully designed for low maintenance. NID irrigation water, two wildlife ponds, and an established fruit orchard featuring apples, plums, cherries, citrus, and more! The thoughtfully designed home offers convenient SINGLE level living, with a beautiful deck extending from the dining area, living room, and primary bedroom. It's the perfect place to enjoy morning coffee, take in the sunset, savor a meal outdoors, or simply relax while enjoying the long-range views. Recent improvements include a new roof in 2021, newly fenced garden courtyard, and beautifully updated kitchen and primary bath. A finished area below, offers exceptional flexibility and currently serves as a guest suite with kitchenette and bathroom. With a private, separate entrance and little to no steps, this space offers excellent potential for an ADU, mortgage offset or private guest quarters. A covered outdoor porch and adjoining patio with hot tub provide wonderful spaces for relaxing, entertaining, and enjoying the peaceful surroundings. Additional amenities include a large Tuff Shed barn with loft, wood shed, and RV parking with hookups. A rare blend of comfort, natural beauty, privacy, and thoughtful updates, this special property offers the best of country living while remaining conveniently close to the charm, dining, recreation, and amenities of Penn Valley and Grass Valley
- Listing Status:
- Active
- Data Last Updated:
- October 9, 2026 at 7:30AM
- Listing Office:
- Keller Williams Realty Gold Country : 4466171
- Listing Agent:
- Regina C Lasley : 530 2635506
- MLS ID:
- 226101624
- General: Spa/Hot Tub Personal
- Style: Traditional
- Parking: Boat StorageRV PossibleGarage Door OpenerGarage Facing FrontGuest Parking AvailableParking spaces: 0
- Roofing: Composition
- General: WoodTwoConcretePerimeter
- HOA Amenities: 0.0
- Originating MLS: MLS Metrolist
- School District: Nevada
- County: Nevada
- Topography: RollingSnow Line BelowLevelLot Grade Varies
- Zoning: 050-120-062-000
- Fencing: PartialElectricWireEntry GateWood
- Utilities: Propane Tank Leased220 Volts
- Water: Well
- Sewer: Septic System
- Source: MLS Metrolist
This listing courtesy of Regina C Lasley , Keller Williams Realty Gold Country
Monthly Payment
- Principal & Interest $
- Property Taxes $
- Home Insurance $
- VA Funding Fee $