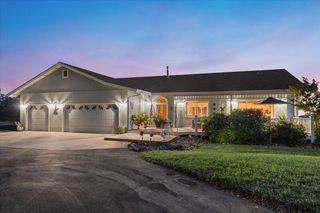
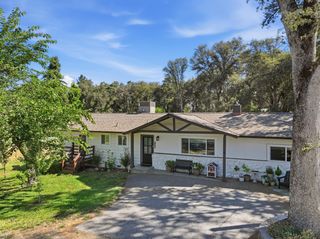
22311 Keller Rd, Smartsville, CA 95977
- 3 beds |
- 3 baths |
- 2,116 sqft
 Single-Family Home
  Built in 2015
  10acre lot
 —— car garage
  $307/sqft
  Listed 3 months ago
Property Description
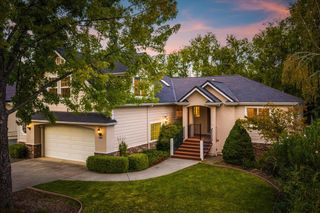
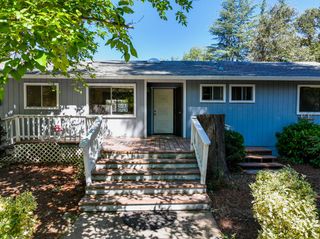
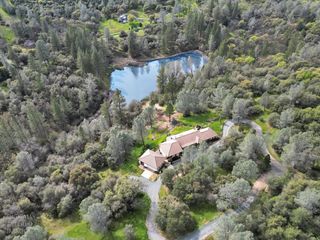
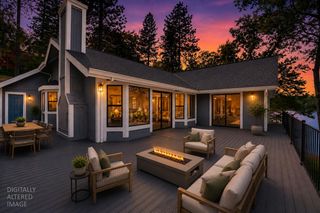
Views, privacy, and usable acreage come together in this rare country property with room to live, build, and dream. Set among mature oaks with sweeping long-range views, the existing 2,116 sq ft residence offers a comfortable and updated place to call home while you plan your future vision. The home features 3 bedrooms, 2.5 baths, an open kitchen and living area, granite counters, a large center island, stainless appliances, vinyl plank flooring, abundant natural light, and multiple flexible living spaces for guests, work, hobbies, or extended living. Step outside and enjoy the peaceful setting, usable open ground, gravel parking, storage/outbuilding space, and plenty of room for gardens, animals, equipment, recreation, or future improvements. The property also includes a 3,000+ sq ft foundation already in place for a future main home, creating an incredible head start for someone looking to build their dream estate. A unique opportunity to enjoy move-in comfort now with privacy, views, usable land, and exciting future potential.
- Listing Status:
- Active
- Data Last Updated:
- October 9, 2026 at 7:30AM
- Listing Office:
- Re/Max Gold : 2742727
- Listing Agent:
- Cheryl A Rellstab : 530 2770368
- MLS ID:
- 226083184
- Style: Contemporary
- Other Structures: Shed(s)Storage
- Parking: No GarageRV PossibleRV StorageUncovered Parking Spaces 2+Parking spaces: 0
- Roofing: Composition
- General: Cement SidingFrameTwoSlab
- HOA Amenities: 0.0
- Originating MLS: MLS Metrolist
- School District: Nevada
- County: Nevada
- Topography: LevelLot Grade VariesTrees ManyRock Outcropping
- Zoning: 050-230-017-000
- View: PanoramicPastureHillsWoodsMountains
- Fencing: Partial
- Utilities: ElectricInternet AvailablePropane220 Volts
- Water: Well
- Sewer: Septic System
- Source: MLS Metrolist
This listing courtesy of Cheryl A Rellstab , Re/Max Gold
Monthly Payment
- Principal & Interest $
- Property Taxes $
- Home Insurance $
- VA Funding Fee $