11289 Hutto Rd, Smartsville, CA 95977
- 3 beds |
- 3 baths |
- 2,136 sqft
 Single-Family Home
  Built in 1991
  10.02acre lot
 3 car garage
  $363/sqft
  Listed 1 month ago
Property Description
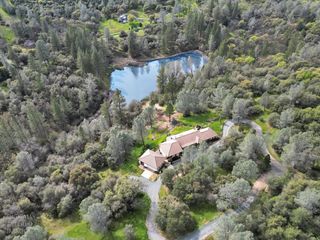
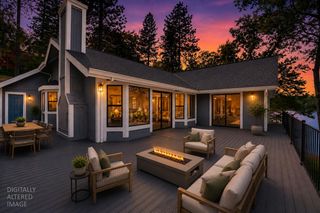
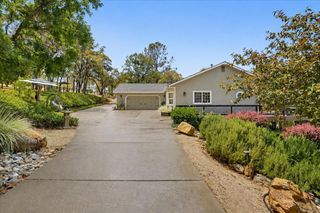
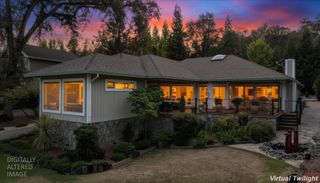
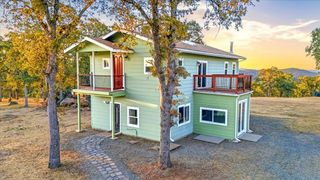
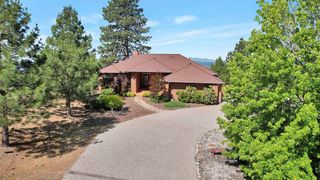
Prepare to be captivated by the 180 degree panoramic views from this exceptional one-owner property, meticulously maintained from day one and thoughtfully designed for both comfort and country living. Offering just over 2100 sq ft, this beautiful home features 3 bedrooms and 2 1/2 baths, vaulted ceilings and an impressive open-concept kitchen that is sure to be the heart of the home. Warm hardwood floors were professionally resurfaced this year, while the living room features a cozy propane fireplace insert. Inviting floor plan with the primary bedroom on the east side of the home that has 9' ceilings, large closets, deck access and a spa like bathroom that features a soaking tub, walk-in shower with multiple shower heads & double sinks. On the west side of the home you will find 2 spacious bedrooms with large closets and a full bathroom with walk in shower. There is a hall bath and laundry room with cabinets and access to the 3 car garage. Owned solar, with minimal true-up, whole house fan, and tankless water heater add to the home's efficiency. Step outside and discover a property designed for equestrian and country living. The fully perimeter-fenced property feature field fencing, 3 separate pastures and a charming 4 stall breezeway style barn with power and water. A drive-through driveway provides easy trailer access and parking. Additionally there are 2 RV hook-ups with power & sewer, adding exceptional versatility. The property also offers 1/2 NID irrigation and a strong producting well to keep things green year round. Enjoy the outdoors from your spacious trex deck, complete with an automatic awning and hard-plumbed propane for your bbq. A fenced garden with raised beds is ready for your gardening ambitions, and auto sprinklers throughout the property make maintenance a breeze. From the breathtaking views and beautifully cared for home to the thoughtfully designed equestrian amenities, this is a rare opportunity to enjoy comfortable country living with the infrastructure, privacy, and flexibility you've been looking for.
- Listing Status:
- Active
- Data Last Updated:
- October 9, 2026 at 7:30AM
- Listing Office:
- RE/MAX Gold : 4770711
- Listing Agent:
- Julie Barhydt : 530 2106464
- MLS ID:
- 226105606
- General: Balcony
- Style: RanchTraditional
- Other Structures: Barn(s)StorageOutbuilding
- Parking: 24'+ Deep GarageAttachedRV PossibleGarage Door OpenerGarage Facing FrontUncovered Parking SpaceParking spaces: 0
- Roofing: Composition
- Windows: Dual Pane Full
- General: FrameWood SidingOneConcretePerimeter
- Road/Access: PavedGravel
- HOA Amenities: 0.0
- Originating MLS: MLS Metrolist
- School District: Nevada
- County: Nevada
- Topography: DownslopeSnow Line BelowLevelTrees Few
- Zoning: 050-190-037-000
- View: PanoramicCity LightsValleyMountains
- Fencing: Cross FencedWireEntry GateFencedFull
- Utilities: ElectricSolarPropane Tank Leased220 Volts
- Water: Well
- Sewer: Septic SystemSeptic Connected
- Source: MLS Metrolist
This listing courtesy of Julie Barhydt , RE/MAX Gold
Monthly Payment
- Principal & Interest $
- Property Taxes $
- Home Insurance $
- VA Funding Fee $