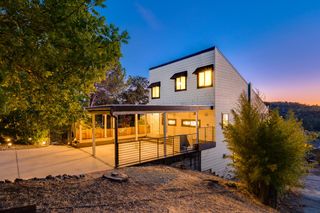
13736 Gold Country, Penn Valley, CA 95946
- 3 beds |
- 3 baths |
- 2,578 sqft
 Single-Family Home
  Built in 2002
  0.38acre lot
 3 car garage
  $260/sqft
  Listed 3 months ago
Property Description
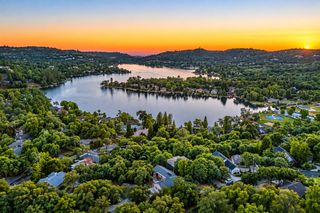
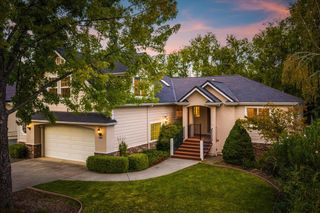
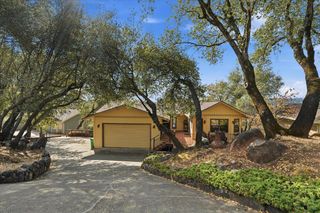
Welcome to this beautifully upgraded contemporary home in Wildwood Ridge, offering stunning views of Lake Wildwood and exceptional privacy. Included in the sale is an adjacent 0.40-acre lot, securing your view and expanding the total property to an impressive 0.78 acres (main lot: 0.38 acres). Designed for both everyday living and entertaining, the expansive gourmet kitchen has already been beautifully remodeled, giving this 2002 home a fresh, modern feel. Features include two ovens, space for two refrigerators, generous seating, abundant cabinetry, and an adjoining formal dining room. Walls of windows fill the home with natural light while showcasing the surrounding scenery and lake views. The kitchen flows seamlessly into the spacious family room, where a passive thermal gas fireplace creates a warm and inviting gathering space for family and friends. The main-level primary suite is a peaceful retreat, complete with a private deck where you can relax with a book and enjoy the tranquil surroundings. The primary bathroom features a step-in soaking tub with an overhead shower. Upstairs you'll find two additional bedrooms, along with an expansive loft and office is ideal for working from home, creating a media room, or accommodating guests all with even more spectacular lake views. The beautifully landscaped property features a seasonal creek, natural rock outcroppings, and backs to a large greenbelt, providing a serene setting and added privacy. New walkways and inviting sitting areas create the perfect spaces to enjoy the outdoors. Additional highlights include a brand-new Owens Corning 50-year roof with a transferable warranty, a temperature-controlled three-car garage with a mini-split system for year-round comfort, wiring for a generator, and high-lift garage doors with jackshaft openers. There's also dedicated RV parking for all your recreational needs. This exceptional property combines modern upgrades, breathtaking views, generous outdoor space, and outstanding functionality in one remarkable package. Come experience everything this beautiful Wildwood Ridge home has to offer.
- Listing Status:
- Active
- Data Last Updated:
- October 9, 2026 at 7:30AM
- Listing Office:
- RE/MAX Gold : 4770711
- Listing Agent:
- Suzi L Kerston : 530 3053312
- MLS ID:
- 226085556
- General: Covered CourtyardUncovered Courtyard
- Style: RanchContemporary
- Parking: RV StorageGarage Door OpenerGarage Facing SideGuest Parking AvailableWorkshop in GarageParking spaces: 0
- Roofing: Shingle
- Windows: Dual Pane FullStorm Windows
- General: WoodConcretePerimeterRaised
- Road/Access: Asphalt
- HOA Amenities: Greenbelt0113.0Monthly
- Originating MLS: MLS Metrolist
- School District: Nevada
- County: Nevada
- Topography: Level
- Zoning: 050-420-017-000
- View: Lake
- Fencing: PartialWood
- Utilities: Cable AvailableElectricPropane220 Volts
- Water: Public
- Sewer: Public Sewer
- Source: MLS Metrolist
This listing courtesy of Suzi L Kerston , RE/MAX Gold
Monthly Payment
- Principal & Interest $
- Property Taxes $
- Home Insurance $
- VA Funding Fee $

 New - 1 day ago