13894 Hemlock Dr, Penn Valley, CA 95946
- 3 beds |
- 2 baths |
- 1,688 sqft
 Single-Family Home
  Built in 1984
  0.38acre lot
 2 car garage
  $311/sqft
  Listed 1 month ago
Property Description
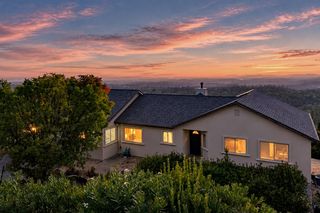
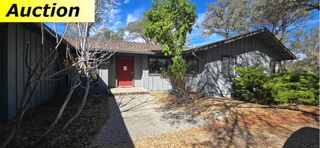
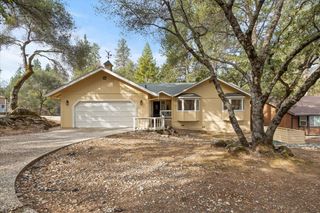
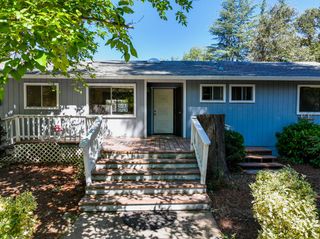
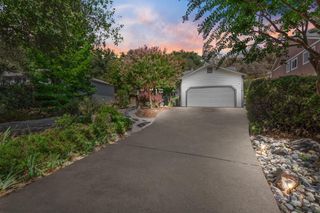
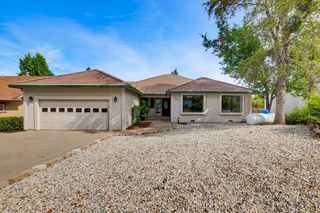
Breathtaking LAKE VIEWS and easy SINGLE STORY living await in this inviting Lake Wildwood home! Offering 3 bedrooms and 2 baths, this light-filled home features vaulted ceilings, an open and comfortable floor plan, and expansive windows and sliding glass doors that bring the outdoors in, lake views from all back windows! The spacious deck is a wonderful setting for morning coffee, evening sunsets or entertaining family and friends.The generous primary suite features a walk-in closet, private deck access and an ensuite bath with soaking tub and separate shower. Charming kitchen offers abundant cabinetry and counter space along with a newer induction range, lake views from the sink! Indoor laundry room provides additional storage and convenient access to the breezeway and detached two-car garage. Set on approximately .38 acre with low-maintenance landscaping and additional parking, this home also offers OWNED SOLAR, LeafGuard gutters and Rhino Shield exterior coating, valuable features designed for efficiency and easier upkeep. Just minutes to the nearest beach...Hideaway Park! Enjoy the Lake Wildwood lifestyle with access to the lake, golf course, swimming pool, beaches, clubhouse, tennis, parks, trails and more, all within this desirable 24 hour security, gated community. Whether enjoying the view from the deck or taking advantage of the many recreational amenities, 13894 Hemlock Drive offers a wonderful opportunity to enjoy resort-style living in beautiful Penn Valley!
- Listing Status:
- Active
- Data Last Updated:
- October 9, 2026 at 6:30AM
- Listing Office:
- Windermere Signature Properties Auburn : 8881928
- Listing Agent:
- Trina Laird : 916 5326271
- MLS ID:
- 226094671
- Style: Contemporary
- Pool: Common Facility
- Parking: DetachedGarage Door OpenerGarage Facing SideGuest Parking AvailableParking spaces: 0
- Roofing: Composition
- General: Wood SidingRaisedSlab
- HOA Amenities: BarbequePlaygroundPoolClubhousePutting Green(s)Recreation FacilitiesGame Court ExteriorGolf CourseTennis CourtsParkPool3721.0Annually
- Originating MLS: MLS Metrolist
- School District: Nevada
- County: Nevada
- Zoning: 031-120-024-000
- Restrictions: Guests
- Utilities: Cable AvailableInternet AvailableSolarPropane Tank Leased220 Volts in Laundry
- Water: Public
- Sewer: Public Sewer
- Source: MLS Metrolist
This listing courtesy of Trina Laird , Windermere Signature Properties Auburn
Monthly Payment
- Principal & Interest $
- Property Taxes $
- Home Insurance $
- VA Funding Fee $