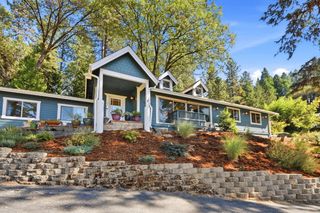
15632 Shannon, Nevada City, CA 95959
- 4 beds |
- 3 baths |
- 2,184 sqft
 Single-Family Home
  Built in 1978
  0.6acre lot
 2 car garage
  $295/sqft
  Listed 1 month ago
Property Description
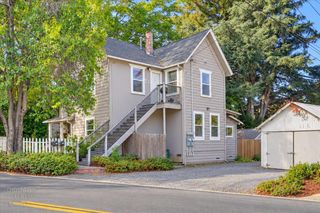
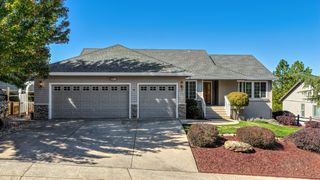
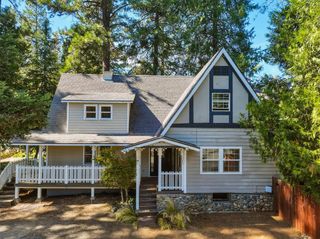
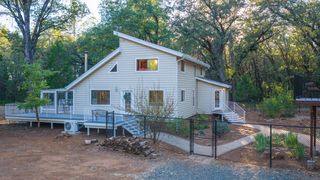
Turn Key home located in Echo Ridge Trails, just minutes from Nevada Union High School, Sierra Nevada Memorial Hospital, Briar Patch and both downtown Nevada City and Grass Valley. This home offers the perfect blend of convenience, and country charm. Freshly painted inside and out, this two-level, 4-bedroom, 3-bath home offers over 2,184 sq. ft. of comfortable living space on a beautiful 0.60-acre parcel with a low-maintenance landscaped yard and peaceful views. Features include an updated kitchen with cherrywood cabinetry and granite countertops, a natural gas fireplace in living room, central vacuum, engineered hardwood and hardwood flooring, updated bathrooms, newer composite decking with metal railings, a newer garage door, a newer Bryant natural gas HVAC system, newer gas water heater, and updated lighting. The lower level offers a spacious family room with a wet bar, a guest bedroom, 2nd set of laundry hookups and a full bath. This space is ideal for visitors, multi-generational living, or a home office. The fenced backyard has a timed sprinklered lawn for outdoor activities and summer fun. Recently vacated and virtually staged, this turnkey property is ready for its next owner. Septic has been pumped, Cal-Fire has passed defensible space clearances. 4 photos virtually staged .
- Listing Status:
- Active
- Data Last Updated:
- October 9, 2026 at 4:33AM
- Listing Office:
- Coldwell Banker Grass Roots Realty : 2737293
- Listing Agent:
- Pam M Amato : 530 9131102
- MLS ID:
- 226100038
- Style: RanchContemporary
- Parking: Garage Facing FrontUncovered Parking Spaces 2+Workshop in GarageParking spaces: 0
- Roofing: Composition
- Windows: Bay Window(s)Dual Pane Full
- General: Ceiling InsulationFrameWoodTwoConcretePerimeterRaised
- Road/Access: Paved
- HOA Amenities: 0.0
- Originating MLS: MLS Metrolist
- School District: Nevada
- County: Nevada
- Topography: Snow Line BelowLot Grade VariesLot SlopedTrees Few
- Zoning: 035-040-007-000
- View: Mountains
- Fencing: Back YardMetalPartialWireEntry Gate
- Utilities: Cable ConnectedPublicSewer In & ConnectedInternet AvailableNatural Gas ConnectedSee Remarks220 Volts220 Volts in KitchenSee Remarks220 Volts in Laundry
- Water: PublicWater District
- Sewer: Septic SystemSee Remarks
- Source: MLS Metrolist
This listing courtesy of Pam M Amato , Coldwell Banker Grass Roots Realty
Monthly Payment
- Principal & Interest $
- Property Taxes $
- Home Insurance $
- VA Funding Fee $


 New - 2 days ago