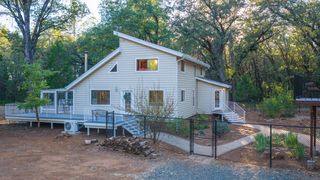
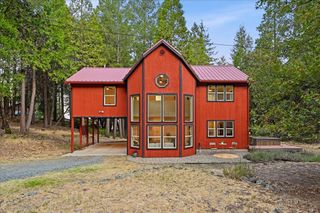
13020 Sadie D Dr, Nevada City, CA 95959
- 3 beds |
- 4 baths |
- 2,381 sqft
 Single-Family Home
  Built in 1995
  0.35acre lot
 1 car garage
  $252/sqft
  Listed 3 days ago
Property Description
Modern Mountain Chalet built for Endurance and Easy Care. This Steel Framed Custom Home is just around the corner from Pristine Alpine Blue Scott's Flat Lake. The Spacious Great Room features a 2 Story+ Vaulted Ceiling and an Incredible Window Wall with Private Forest Views. Additionally there's direct Deck access and a Wood burning Stove. The Open Kitchen is designed for entertaining with great cabinetry, slab counters, and stainless steel appliances. The Main Floor includes the Generous Primary Suite, a large bath with double sinks and separate tub and shower. Upstairs is another Suite with Vaulted Ceilings, Private balcony and Full Bath. The Downstairs is Essentially an ADU/Guest Apartment. It Features a separate Entrance, Full Bath & Kitchenette Area. HARD to FIND at this price point is a quality constructed Home of this size with Metal Siding and Roof and THREE EnSuite Bedrooms. New Carpet Throughout. Walking Distance to Scott's Flat Lake and Beach. Swim, Ski, Boat and Fishing in your New Neighborhood!
- Listing Status:
- Active
- Data Last Updated:
- October 9, 2026 at 5:32AM
- Listing Office:
- Coldwell Banker Grass Roots Realty : 2737293
- Listing Agent:
- Kurt A Congdon : 530 2633276
- MLS ID:
- 226124142
- Style: ChaletContemporary
- Parking: AttachedRV AccessUncovered Parking Spaces 2+Garage Facing SideInterior AccessParking spaces: 0
- Roofing: Metal
- General: MetalMetal SidingFrameGlassRaised
- Road/Access: Paved
- HOA Amenities: 0.0
- Originating MLS: MLS Metrolist
- School District: Nevada
- County: Nevada
- Topography: Level
- Zoning: 038-110-006-000
- View: ForestWoods
- Utilities: PublicInternet Available220 Volts in Laundry
- Water: Meter on Site
- Sewer: Septic System
- Source: MLS Metrolist
This listing courtesy of Kurt A Congdon , Coldwell Banker Grass Roots Realty
Monthly Payment
- Principal & Interest $
- Property Taxes $
- Home Insurance $
- VA Funding Fee $