11560 Lacoste Ln, Nevada City, CA 95959
- 3 beds |
- 3 baths |
- 2,194 sqft
 Single-Family Home
  Built in 2005
  4.98acre lot
 —— car garage
  $285/sqft
  Listed 13 days ago
Property Description
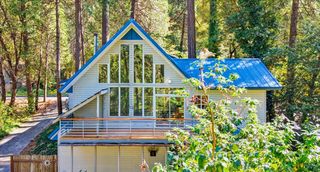
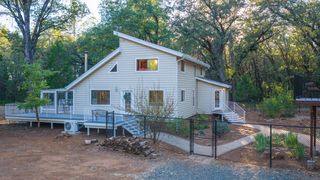
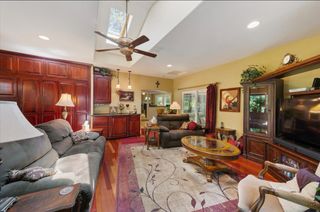
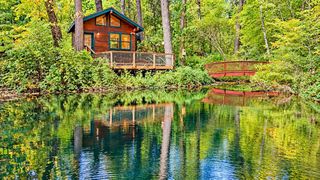
Lovingly cared for by the one family who custom built it, this home is all about the light, privacy, warmth, and the trees. A wall of windows fills the main living space with sunshine, there's forest in every direction, and a wood stove keeps things cozy through the cold months. Just under 2,200 square feet on 4.98 acres with a distinctive contemporary barn-style home with soaring architectural windows, a metal roof, and modern character. Enter into the warm and inviting living space with a half bath, beautiful kitchen. All three bedrooms are upstairs including a primary suite connected by a communal loft space. This lovely space is ready to become your reading nook, your office, game room, or the best spot in the house to watch it snow. The sellers have prepared this home thoughtfully: fresh interior paint, new carpets, new gutters, all new light fixtures and hardware throughout. Ample parking for your guests, and reserved, covered parking under the carport just for you. Just move in and relax. The view over the treetops is beautiful as it sits, with room to open it up further if you want the full ridge. You get nearly five acres of privacy and seclusion with incredible sunrises and sunsets. Also, 5 acres across the court could also be available, whether you want to expand this property or build a second custom home. Call today for a private showing. This one won't last long!
- Listing Status:
- Active
- Data Last Updated:
- October 9, 2026 at 6:30AM
- Listing Office:
- Century 21 Cornerstone Realty : 2731336
- Listing Agent:
- Kelly E Woessner : 713 4438248
- MLS ID:
- 226119771
- General: Spa/Hot Tub Built-InSpa/Hot Tub Personal
- Style: Chalet
- Parking: No GarageCoveredUncovered Parking Spaces 2+Parking spaces: 0
- Roofing: Metal
- Windows: Dual Pane FullWindow Screens
- General: Wood SidingTwoConcretePerimeterRaised
- HOA Amenities: 0.0
- Originating MLS: MLS Metrolist
- School District: Nevada
- County: Nevada
- Topography: RollingForestSnow Line AboveRidgeTrees Many
- Zoning: 036-170-050-000
- View: RidgeForest
- Fencing: None
- Utilities: Cable AvailablePublicElectricInternet AvailableUnderground UtilitiesNatural Gas Connected220 Volts
- Water: WellSee Remarks
- Sewer: Septic System
- Source: MLS Metrolist
This listing courtesy of Kelly E Woessner , Century 21 Cornerstone Realty
Monthly Payment
- Principal & Interest $
- Property Taxes $
- Home Insurance $
- VA Funding Fee $

 New - 2 days ago