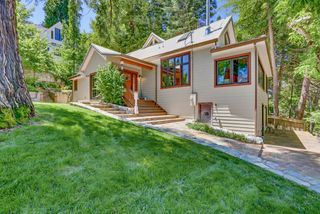
14381 Sunrock Rd, Nevada City, CA 95959
- 3 beds |
- 3 baths |
- 2,348 sqft
 Single-Family Home
  Built in 1999
  9.91acre lot
 2 car garage
  $564/sqft
  Listed 29 days ago
Property Description
Modern Farmhouse nestled in a private park-like setting just minutes from downtown Nevada City and the Yuba River. This beautifully renovated 3/2.5 blends timeless charm with contemporary luxury! Sun-filled interiors feature dramatic soaring ceilings, quartz countertops, skylights, open-concept living, and designer finishes throughout. Day to day living is on the main level and the circular stairwell to the guest bedrooms is a focal point! Enjoy the sparkling solar-heated fenced swimming pool with waterfall and spa! Delightful wraparound decks give you serene views of this exquisite land from every angle, including the large orchard and fenced garden, irrigated by NID, plus a strong well! The fully renovated detached guest cottage has rented for over $2000/month! Two car garage houses a sweet music studio! This nearly 10 acre parcel is manicured and breathtaking and offers room for a large shop, barn or a big sunny area for entertaining! Located in a million dollar neighborhood, this home is subtlety exquisite and there is nothing like it on today's market!
- Listing Status:
- Pending
- Data Last Updated:
- July 6, 2026 at 7:33AM
- Listing Office:
- Century 21 Cornerstone Realty : 2655885
- Listing Agent:
- Mimi H Simmons 5 : 530 2657940
- MLS ID:
- 226071500
- General: Cathedral Ceiling
- Rooms: Street EntranceGarageLiving RoomDining RoomFull Bath(s)Partial Bath(s)KitchenStreet EntranceBedroom(s)Master BedroomFull Bath(s)
- Master Bedroom: BalconyClosetGround FloorOutside Access
- Master Bath: Soaking TubTileTub w/Shower Over
- Kitchen: Butlers PantryPantry CabinetQuartz Counter
- Appliances: Built-In Gas RangeBuilt-In RefrigeratorDishwasherDisposalMicrowave
- Dining: Space in KitchenDining/Living Combo
- Living Room: Cathedral/VaultedSkylight(s)Deck AttachedGreat RoomView
- Laundry: Inside Room
- Basement: Finished
- Flooring: CarpetTileLuxury Vinyl Plank
- A/C: Ceiling Fan(s)
- Heating: PropaneCentralFireplace(s)
- Fireplace: Living RoomWood BurningFireplaces: 1
- General: Uncovered CourtyardSpa/Hot Tub Personal
- Style: ContemporaryFarmhouse
- Other Structures: StorageGuest House
- Pool: Built-InOn LotPool CoverSolar Heat
- Parking: AttachedRV AccessRV PossibleGarage Door OpenerUncovered Parking Spaces 2+Garage Facing SideGuest Parking AvailableWorkshop in GarageParking spaces: 0
- Roofing: Composition
- Windows: Dual Pane FullSkylight(s)Window Screens
- General: Ceiling InsulationCement SidingWall InsulationWoodRaised
- Road/Access: PavedGravel
- HOA Amenities: 0.0
- Originating MLS: MLS Metrolist
- School District: Nevada
- County: Nevada
- Topography: RollingTrees Many
- Zoning: 004-410-023-000
- View: ForestWoods
- Fencing: Partial
- Utilities: Internet AvailablePropane Tank Leased220 Volts
- Water: Water DistrictWell
- Sewer: Septic System
- Source: MLS Metrolist
This listing courtesy of Mimi H Simmons 5 , Century 21 Cornerstone Realty
Monthly Payment
- Principal & Interest $
- Property Taxes $
- Home Insurance $
- VA Funding Fee $