315 Jordan St, Nevada City, CA 95959
- 3 beds |
- 3 baths |
- 2,045 sqft
 Single-Family Home
  Built in 1930
  5,663sqft lot
 1 car garage
  $584/sqft
  Listed 23 days ago
Property Description
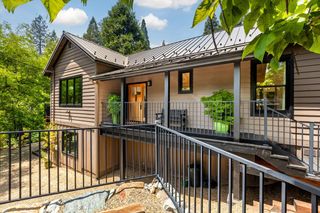
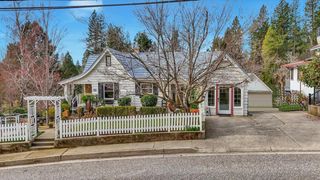
Welcome to one of the most breathtaking and magical homes in downtown Nevada City that is unmatched by any other home! Located on Jordan Street, a quiet and peaceful setting with immediate access to the Tribulation Trail. This artistic home is full of amazing creations and has a thoughtfulness that will delight the imagination of everyone who enters the home. Dramatic soaring ceilings with custom milled open beams, heated black oak floors and magical light that dances throughout! High end appliances including Wolf Range, Cove dishwasher and sub Zero Fridge. The big center island is accented with Doug fir trimmed windows, Moroccan tiles and custom cabinetry and a sense of serenity even though you are in the city! Two bedrooms 2.5 baths on the main level plus a sweet sun room, and a delightful loft for the kids. Downstairs there is an apartment with a full kitchen, bath, living room and separate entrance. Apartment could also be connected from the interior of the main home. The layout is perfect for a multi-generation family or a perfect rental to create income. The house has been completely rebuilt from the ground up. New foundation, cement siding, copper pipes, copper gutters and metal roof are some of the many high end upgrades in this home. The fully irrigated gardens are full of flowers, fruiting trees and bushes with a custom slate stone patio and include a Miner's smelting cabin in the back, just to carry on the historical aspect of this wonderful home! Radiant floor heat plus gas and a wood fireplaces for energy efficiency. There is a detached garage on a separate parcel across the street and Tesla Charging station just below the house. Nestled right in the heart of Nevada City, this jewel of a retreat provides luxury in every loving crafted detail!!!
- Listing Status:
- Active
- Data Last Updated:
- July 6, 2026 at 7:33AM
- Listing Office:
- Century 21 Cornerstone Realty : 2655885
- Listing Agent:
- Mimi H Simmons 5 : 530 2657940
- MLS ID:
- 226063240
- General: Uncovered CourtyardSpa/Hot Tub Personal
- Style: ContemporaryCraftsman
- Parking: DetachedGarage Facing FrontUncovered Parking SpaceGuest Parking AvailableParking spaces: 0
- Roofing: Metal
- Windows: Dual Pane Full
- General: Ceiling InsulationCement SidingWoodTwoConcreteConcretePerimeter
- HOA Amenities: 0.0
- Originating MLS: MLS Metrolist
- School District: Nevada
- County: Nevada
- Topography: Lot Grade Varies
- Zoning: 005-160-045-000
- View: Garden/GreenbeltWoods
- Fencing: Partial
- Utilities: Internet AvailableNatural Gas Connected220 Volts220 Volts in Kitchen
- Water: Meter on SiteWater District
- Sewer: Public Sewer
- Source: MLS Metrolist
This listing courtesy of Mimi H Simmons 5 , Century 21 Cornerstone Realty
Monthly Payment
- Principal & Interest $
- Property Taxes $
- Home Insurance $
- VA Funding Fee $