214 Mill, Nevada City, CA 95959
- 2 beds |
- 2 baths |
- 1,681 sqft
 Single-Family Home
  Built in 2017
  0.25acre lot
 —— car garage
  $576/sqft
  Listed 4 months ago
Property Description
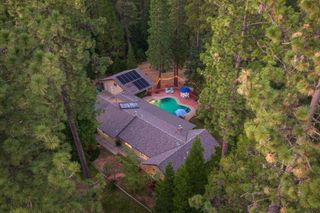
Built in 2017, this Nevada City home blends thoughtful design with effortless indoor-outdoor living. The great room is the heart of the home, featuring five handcrafted Doug fir bi-fold glass doors that open wide to a private deck surrounded by lush greenery. Vaulted ceilings and warm, pet-friendly flooring create an inviting atmosphere filled with natural light and charm.The main living area is conveniently situated on one level. In the kitchen, tall windows frame a mature apple tree like a work of art. The primary suite offers a spa-like bath with a soaking tub overlooking tranquil garden views. A second bedroom, full bath, and discreetly tucked-away laundry area complete the upstairs layout.Downstairs, with its own private entrance, is a flexible space ideal for a studio, office, or guest quarters, opening onto a covered patio and peaceful low-maintenance landscaping designed for privacy and relaxation.Constructed with eco-conscious materials and fire-safe features, including interior fire suppression and durable Hardie Plank siding, the home also offers upstairs HVAC and a downstairs mini-split system for year-round comfort. Situated on a quiet little street, the property is graced by a beautiful Heritage Chestnut tree (Gillet varietal) in the front yard.Just a short stroll to historic downtown Nevada City, local cafs, community events, Deer Creek, and scenic trails, this home is where style, comfort, and functionality come together beautifully.
- Listing Status:
- Active
- Data Last Updated:
- October 9, 2026 at 7:30AM
- Listing Office:
- Nick Sadek Sotheby's International Realty : 2655872
- Listing Agent:
- Michelle L Ifland : 530 4461190
- MLS ID:
- 226065964
- General: Balcony
- Style: Contemporary
- Parking: No GarageDeckRV PossibleUncovered Parking Spaces 2+Parking spaces: 0
- Roofing: Metal
- Windows: Dual Pane FullWeather Stripped
- General: MetalCement SidingWoodTwoConcretePerimeterRaisedSlab
- Road/Access: Asphalt
- HOA Amenities: 0.0
- Originating MLS: MLS Metrolist
- School District: Nevada
- County: Nevada
- Topography: DownslopeLevelTrees Many
- Zoning: 005-120-021-000
- View: Garden/Greenbelt
- Fencing: Partial
- Utilities: Cable AvailablePublicSewer ConnectedNatural Gas Connected220 Volts
- Water: Public
- Sewer: Public Sewer
- Source: MLS Metrolist
This listing courtesy of Michelle L Ifland , Nick Sadek Sotheby's International Realty
Monthly Payment
- Principal & Interest $
- Property Taxes $
- Home Insurance $
- VA Funding Fee $

 New - 3 days ago