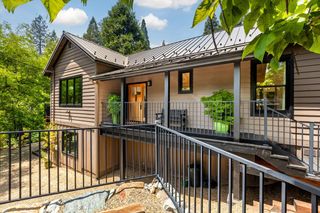
16351 Lake Vera Purdon Rd, Nevada City, CA 95959
- 3 beds |
- 2 baths |
- 1,973 sqft
 Single-Family Home
  Built in 1973
  6acre lot
 7 car garage
  $426/sqft
  Listed 2 months ago
Property Description
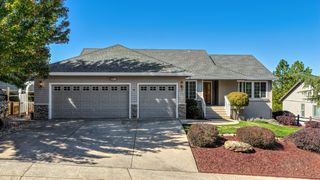
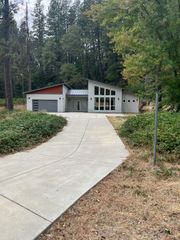
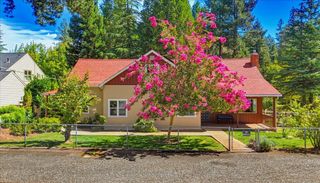
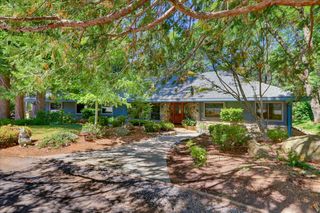
TWO homes on one beautiful parcel just minutes from historic downtown Nevada City! The light-filled main residence offers approximately 2,000 square feet with 3 bedrooms, 1.5 bathrooms, an inviting living room with a cozy gas fireplace insert for the winter months, and an expansive kitchen with abundant cabinetry and storage that flows seamlessly into the dining area, making it ideal for everyday living and entertaining. Step outside to your own private backyard retreat complete with an in-ground swimming pool, spacious deck for hosting family and friends, and a garden area ready for your seasonal harvest. The property also offers an attached 2-car garage plus a detached 3-car garage, providing tons of space for vehicles, hobbies, or workshop needs. Tucked away with its own private driveway, the approximately 1,200-square-foot guest home features 2 bedrooms, 2 bathrooms, and a cozy wood stove, creating the perfect space for extended family, guests, or potential rental income. Surrounded by the natural beauty of the Sierra foothills and conveniently located near hiking trails, scenic creeks, rivers, and endless outdoor recreation, this rare offering combines privacy, versatility, and the relaxed lifestyle that makes Nevada City one of Northern California's most sought-after destinations.
- Listing Status:
- Active
- Data Last Updated:
- October 9, 2026 at 7:30AM
- Listing Office:
- RE/MAX Gold : 4770711
- Listing Agent:
- Jamie Barber : 530 8028058
- MLS ID:
- 226089074
- Other Structures: Barn(s)Second GarageShed(s)Outbuilding
- Pool: Built-InGunite ConstructionSolar Heat
- Parking: AttachedRV PossibleDetachedGarage Facing FrontUncovered Parking Spaces 2+Garage Facing SideParking spaces: 0
- Roofing: Composition
- General: WoodWood SidingRaisedSlab
- Road/Access: Paved
- HOA Amenities: 0.0
- Originating MLS: MLS Metrolist
- School District: Nevada
- County: Nevada
- Topography: Trees Many
- Zoning: 034-290-045-000
- Fencing: Partial
- Utilities: SolarPropane220 Volts
- Water: PublicWell
- Sewer: Septic System
- Source: MLS Metrolist
This listing courtesy of Jamie Barber , RE/MAX Gold
Monthly Payment
- Principal & Interest $
- Property Taxes $
- Home Insurance $
- VA Funding Fee $

 New - 3 days ago