14997 Echo Ridge Dr, Nevada City, CA 95959
- 2 beds |
- 2 baths |
- 1,229 sqft
 Single-Family Home
  Built in 1978
  0.46acre lot
 2 car garage
  $468/sqft
  Listed 18 days ago
Property Description
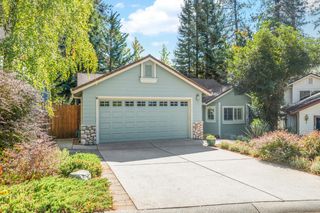
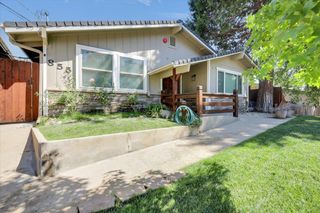
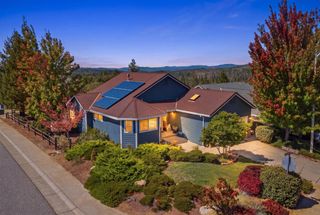
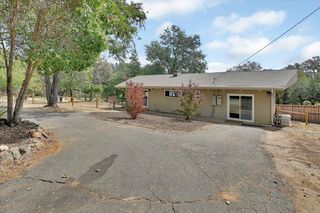
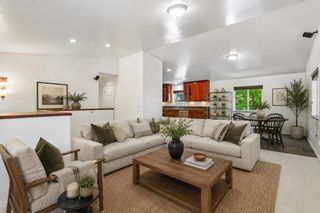
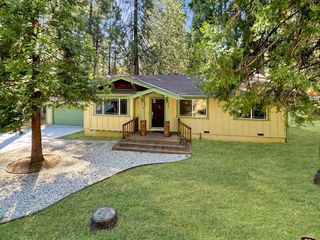
Beautifully remodeled and truly turnkey, this 2 bed/2 bath home sits in one of Nevada City's most sought-after locations just minutes to downtown, schools, and shopping. An open floor plan with warm wood flooring flows seamlessly from the living room to a rear deck with gorgeous local views. The fully remodeled kitchen shines with granite countertops, upgraded appliances, and a fresh, modern feel. The primary suite has been completely transformed with a custom walk-in shower, designer tile flooring, and a stunning new vanity. The second bath also features beautiful tile work with a tiled tub-shower surround. Laundry has been updated as well nothing left to do but move in. Additional highlights include a newer HVAC system, newer water heater, and a freshly landscaped yard with plenty of space for your garden area, dog run, and spacious deck. The garage offers convenient backyard access plus plenty of room for additional off-street parking. This is the one you've been waiting for come experience everything beautiful Nevada City has to offer!
- Listing Status:
- Active
- Data Last Updated:
- October 9, 2026 at 6:30AM
- Listing Office:
- RE/MAX Gold : 4770711
- Listing Agent:
- Erin Sorani : 530 2778373
- MLS ID:
- 226118191
- Style: Contemporary
- Parking: PrivateAttachedParking spaces: 0
- Roofing: Composition
- Windows: Dual Pane FullWindow Screens
- General: FrameWoodWood SidingConcreteConcretePerimeterRaised
- HOA Amenities: 0.0
- Originating MLS: MLS Metrolist
- School District: Nevada
- County: Nevada
- Topography: Lot Grade VariesTrees Many
- Zoning: 035-090-008-000
- View: Woods
- Fencing: PartialFenced
- Utilities: ElectricSewer In & Connected220 Volts in Kitchen220 Volts in Laundry
- Water: Water District
- Sewer: Septic System
- Source: MLS Metrolist
This listing courtesy of Erin Sorani , RE/MAX Gold
Monthly Payment
- Principal & Interest $
- Property Taxes $
- Home Insurance $
- VA Funding Fee $