212 Elysian Pl, Grass Valley, CA 95945
- 3 beds |
- 2 baths |
- 1,411 sqft
 Single-Family Home
  Built in 2002
  9,148sqft lot
 2 car garage
  $381/sqft
  Listed 8 days ago
Property Description
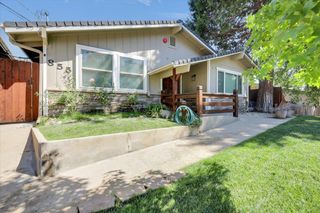
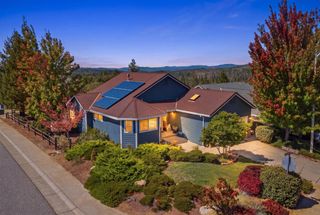
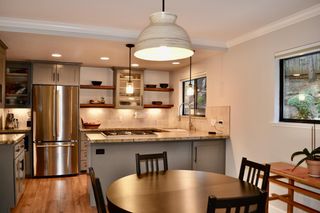
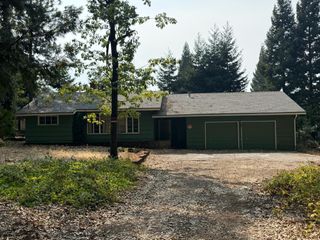
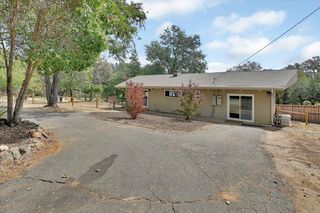
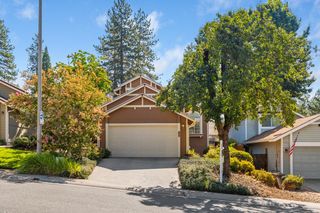
Welcome to this exceptional home in Grass Valley's desirable Morgan Ranch community, situated on a large, beautifully wooded lot! Featuring a smart single-story floor plan, step inside to a light-filled open-concept family and dining area enhanced by soaring vaulted ceilings, recessed lighting, rich hardwood flooring, and elegant louvered shutters. Updated paint and new hardware give all cabinetryin the kitchen and both bathroomsa fresh, cohesive look. The kitchen comes fully equipped with a newer refrigerator, dishwasher, and garbage disposal (approx. 5-6 years old) and a brand new kitchen faucet. The primary bedroom features a walk-in closet and an en-suite bathroom with dual sinks, a shower stall, and updated light fixtures. The hallway bath offers a shower-over-tub layout and an updated stylish light fixture. Dual-pane windows throughout and ceiling fans in all bedrooms provide energy efficiency. The indoor laundry area conveniently includes the washer and dryer (the washer is less than 3 years old). Outside, relax or entertain on the low-maintenance Trex decking overlooking serene views. The durable cement-board siding was painted just a couple of years ago, and peace of mind continues with a newer water heater (approx. 2-3 years old). The attached two-car garage includes a workspace & shelving for projects and storage. Beyond the home's fabulous features, buyers can take advantage of an assumable loan with an incredible 2.375% interest rate (ask for details!), along with completed pre-listing house, roof, and pest inspections for total peace of mind and buying confidence.
- Listing Status:
- Active
- Data Last Updated:
- October 9, 2026 at 6:30AM
- Listing Office:
- Dunnigan, REALTORS : 4545753
- Listing Agent:
- Beth M Christensen : 916 8004343
- MLS ID:
- 226121507
- Parking: AttachedGarage Door OpenerGarage Facing FrontWorkshop in GarageParking spaces: 0
- Roofing: Composition
- General: FrameRaised
- HOA Amenities: 0.0
- Originating MLS: MLS Metrolist
- School District: Nevada
- County: Nevada
- Zoning: 008-861-014-000
- Fencing: Back YardWood
- Utilities: PublicElectricSewer In & ConnectedInternet AvailableNatural Gas Connected220 Volts in Laundry
- Water: PublicMeter on Site
- Sewer: Public Sewer
- Source: MLS Metrolist
This listing courtesy of Beth M Christensen , Dunnigan, REALTORS
Monthly Payment
- Principal & Interest $
- Property Taxes $
- Home Insurance $
- VA Funding Fee $