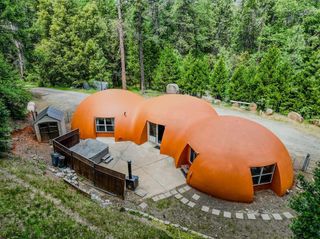
18131 Blue Tent School Rd, Nevada City, CA 95959
- 3 beds |
- 2 baths |
- 1,663 sqft
 Single-Family Home
  Built in 1963
  1.51acre lot
 3 car garage
  $324/sqft
  Listed 3 days ago
Property Description
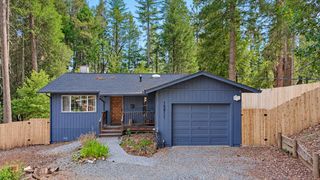
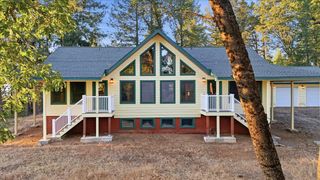
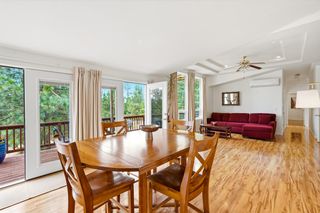
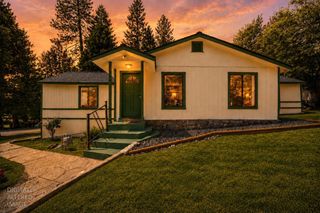
Rustic charm meets mid-century modern comfort at this distinctive A-frame retreat. Nestled among the trees on flat-usable property with wonderful privacy, this home showcases soaring wood ceilings, expansive windows and a striking central woodstove. Carefully matched interior doors, wagon wheel iron gates, spiral staircases and thoughtfully preserved vintage details honor the home's original character inside and out. IMPROVEMENTS GALORE include: fully renovated kitchen with custom cabinetry, solid surface countertops, glass tile backsplash and heated tile flooring. Full remodel of both bathrooms, new water filtration system, furnace, central air conditioning and an upstairs primary-bedroom mini-split system. Upgraded electrical, LED lighting, new appliances. Outside: new ROOF on the home and deck shed, replaced septic system with new leach field, custom DECK and PERGOLA with built-in HOT TUB, large newly built GARAGE/SHOP with three roll-up doors, skylights and an EV charger offers exceptional space for vehicles, projects and hobbies. PLUS a 10x20 storage SHED with solar lighting and separate woodshed enhance the property's functionality. Boasts High-speed Race internet & PASSED CAL FIRE defensible space inspection. Come experience the tranquility and rustic charm 18381 Blue Tent School Rd. Nevada City has to offer.
- Listing Status:
- Active
- Data Last Updated:
- October 9, 2026 at 7:30AM
- Listing Office:
- HomeSmart ICARE Realty : 9938680
- Listing Agent:
- Jessica J Wilson : 530 3014079
- MLS ID:
- 226123670
- General: BalconyDog Run
- Style: A-FrameCabinRustic
- Other Structures: Shed(s)WorkshopKennel/Dog Run
- Parking: 24'+ Deep GarageRV AccessDetachedEV ChargingUncovered Parking Spaces 2+Guest Parking AvailableWorkshop in GarageParking spaces: 0
- Roofing: Shingle
- General: FrameWoodMultiSplitRaised
- Road/Access: Gravel
- HOA Amenities: 0.0
- Originating MLS: MLS Metrolist
- School District: Nevada
- County: Nevada
- Topography: LevelTrees Many
- Zoning: 034-100-008-000
- View: Woods
- Fencing: PartialEntry Gate
- Utilities: Cable AvailableElectricInternet AvailablePropane220 Volts
- Water: Well
- Sewer: Septic System
- Source: MLS Metrolist
This listing courtesy of Jessica J Wilson , HomeSmart ICARE Realty
Monthly Payment
- Principal & Interest $
- Property Taxes $
- Home Insurance $
- VA Funding Fee $