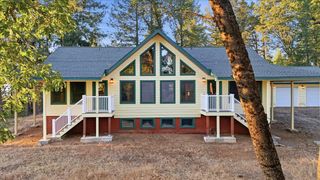
15264 Airport Rd, Nevada City, CA 95959
- 3 beds |
- 2 baths |
- 1,582 sqft
 Single-Family Home
  Built in 1998
  3.91acre lot
 —— car garage
  $379/sqft
  Listed 2 months ago
Property Description
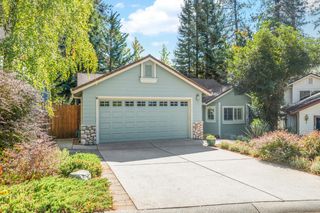
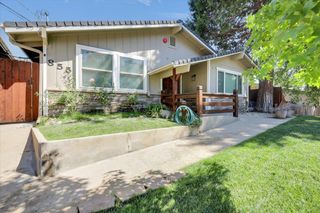
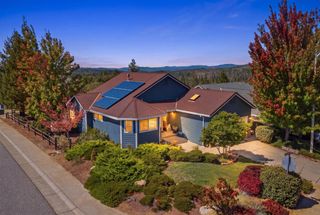
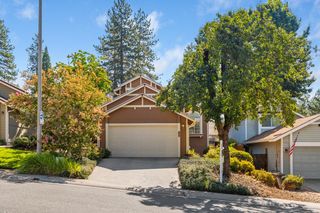
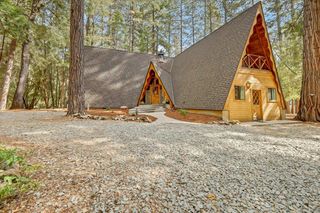
2 homes, Owned Solar, Private South Facing acreage 3 minutes from downtown Nevada City. Nestled on 3.91 usable acres, this charming 3-bedroom, 2-bath home offers 1,582 square feet of comfortable living space, blending peaceful country living with modern efficiency. One of the property's standout features is the approximately 500-square-foot Accessory Dwelling Unit (ADU) offering exceptional flexibility for guests, extended family, a private office, or potential rental income. The ADU has a history of generating income as a short-term rental (buyer to verify). Designed with sustainability in mind, the home features an owned solar energy system with battery backup, resulting in near-zero energy bills while providing added peace of mind during power outages. The property benefits from two reliable water sources: Nevada Irrigation District (NID) water for domestic use and a private well dedicated to irrigating the property's multiple fruit trees and landscaping, making country living both practical and cost-effective. Whether you're looking for a full-time residence, a peaceful weekend getaway, or a property with income-producing potential, this exceptional Nevada City home offers a rare combination of privacy, energy efficiency, versatility, and natural beauty all just minutes from the charm of historic downtown Nevada City
- Listing Status:
- Active
- Data Last Updated:
- October 9, 2026 at 7:30AM
- Listing Office:
- Recreation Realty : 9136565
- Listing Agent:
- Steve B Hartshorn : 530 2776630
- MLS ID:
- 226089267
- General: Spa/Hot Tub Personal
- Style: Ranch
- Other Structures: Shed(s)Storage
- Parking: No GarageCoveredRV PossibleUncovered Parking Spaces 2+Parking spaces: 0
- Roofing: CompositionSee Remarks
- Windows: Dual Pane Full
- General: WoodConcretePerimeter
- Road/Access: Asphalt
- HOA Amenities: 0.0
- Originating MLS: MLS Metrolist
- School District: Nevada
- County: Nevada
- Topography: LevelSouth SlopedLot Grade VariesTrees Few
- Zoning: 004-060-079-000
- View: ForestWoods
- Fencing: Partial
- Utilities: ElectricPropane220 Volts
- Water: Public
- Sewer: Septic System
- Source: MLS Metrolist
This listing courtesy of Steve B Hartshorn , Recreation Realty
Monthly Payment
- Principal & Interest $
- Property Taxes $
- Home Insurance $
- VA Funding Fee $

 New - 3 days ago