19793 Scotts Flat Rd, Nevada City, CA 95959
- 4 beds |
- 4 baths |
- 3,432 sqft
 Single-Family Home
  Built in 1995
  4.37acre lot
 2 car garage
  $291/sqft
  Listed 2 months ago
Property Description
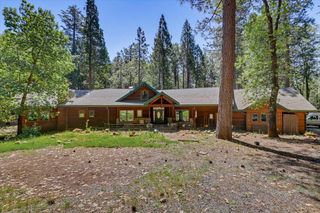
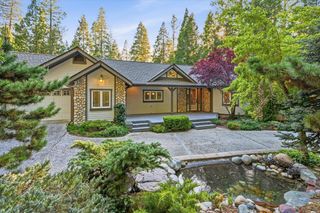
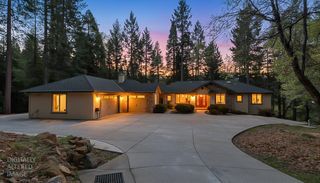
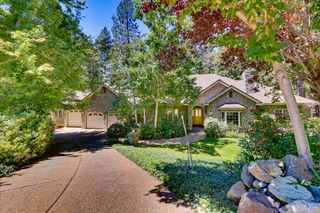
For those seeking more space, privacy, and a true lifestyle upgrade, this property is priced to sell. Thoughtfully upgraded with gorgeous high-end finishes throughout, this is a rare opportunity to enjoy luxury living surrounded by nature just minutes from Scotts Flat Lake, miles of the best hiking/biking trails, and the charm of Downtown Nevada City. Chef's kitchen with Monogram appliances, custom cabinetry with built-ins, copper sinks, leathered granite, open-concept layout; engineered hardwood and slate flooring throughout; flexible layout with main-level ensuite featuring built-in Murphy bed; upstairs primary suite with private balcony, gas fireplace, spa-inspired bath, plus two additional bedrooms with shared bath; Entertaingers dream on lower level with built-in bar, private bath, and outdoor access; outdoor kitchen with granite countertops; landscaped grounds with koi pond, stream, maintained trail, and year-round creek running through the property; spacious she-shed and multiple seating areas; epoxied garage floor with built-in cabinetry and workbench; owned solar with Tesla Powerwalls; circular driveway and ample RV/boat parking. This home reflects the pride of ownership and truly has it all. There's truly too much to list. Watch the media. A rare combination of quality, function, and setting hard to find at this price point.
- Listing Status:
- Pending
- Data Last Updated:
- July 6, 2026 at 1:30PM
- Listing Office:
- Keller Williams Realty Gold Country : 4466171
- Listing Agent:
- Laura L Cantway : 530 2771589
- MLS ID:
- 226047754
- General: Formal EntryWet Bar
- Rooms: Partial Bath(s)Family RoomRetreatBedroom(s)Living RoomDining RoomFamily RoomFull Bath(s)GarageKitchenStreet EntranceBedroom(s)Master BedroomFull Bath(s)
- Master Bedroom: BalconyClosetWalk-In ClosetOutside AccessSitting Area
- Master Bath: Shower Stall(s)Double SinksJetted TubWalk-In ClosetWindow
- Kitchen: Butlers PantryGranite CounterSlab CounterIsland w/SinkKitchen/Family Combo
- Appliances: Built-In Electric OvenFree Standing Gas RangeBuilt-In RefrigeratorHood Over RangeIce MakerDishwasherDisposalWine Refrigerator
- Dining: Space in KitchenFormal Area
- Living Room: Other
- Family Room: Deck AttachedGreat Room
- Laundry: CabinetsInside Room
- Basement: None
- Flooring: CarpetSlateTileWood
- A/C: Ceiling Fan(s)CentralWhole House Fan
- Heating: CentralPropane StoveFireplace InsertGas
- Fireplace: Living RoomMaster BedroomDenGas LogGas PipedFireplaces: 3
- General: BalconyKitchenBuilt-In Barbeque
- Style: Traditional
- Other Structures: PergolaShed(s)Storage
- Parking: AttachedBoat StorageRV StorageUncovered Parking Spaces 2+Workshop in GarageInterior AccessParking spaces: 0
- Roofing: Composition
- Windows: Dual Pane Full
- General: Cement SidingThreeOrMoreConcreteRaised
- Road/Access: Paved
- HOA Amenities: 0.0
- Originating MLS: MLS Metrolist
- School District: Nevada
- County: Nevada
- Topography: DownslopeForestLevelLot Grade VariesTrees Many
- Zoning: 036-140-030-000
- View: Forest
- Fencing: Back YardFront YardOther
- Utilities: ElectricInternet AvailableSolarUnderground UtilitiesPropanePropane Tank LeasedBattery Backup220 Volts in Kitchen220 Volts in Laundry
- Water: Storage TankWell
- Sewer: Septic System
- Source: MLS Metrolist
This listing courtesy of Laura L Cantway , Keller Williams Realty Gold Country
Monthly Payment
- Principal & Interest $
- Property Taxes $
- Home Insurance $
- VA Funding Fee $

 New - 3 days ago