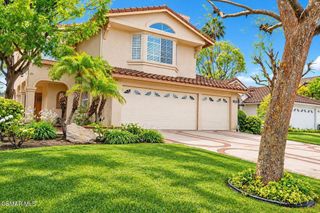
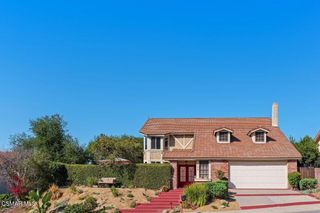
1575 Silver Shadow Drive, Newbury Park, CA 91320
- 4 beds |
- 4 baths |
- 2,818 sqft
 Single-Family Home
  Built in 2009
  —— sqft lot
  2 car garage
  $483/sqft
  Listed 4 days ago
Property Description
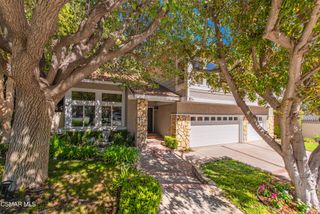
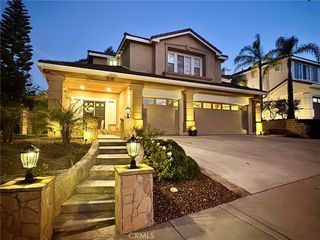
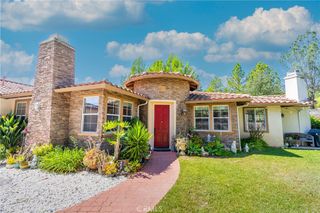
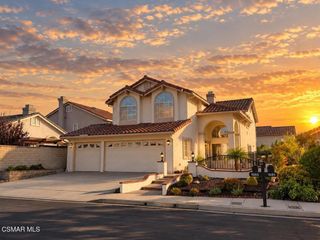
Welcome to 1575 Silver Shadow Drive, a beautifully updated single-story home offering modern luxury in one of Newbury Park's most desirable neighborhoods.Enter through a private, gated courtyard featuring a detached one-bedroom, one-bath casita with its own entrance--ideal for guests, multigenerational living, or a private home office.Inside, the spacious open-concept floor plan showcases exquisite marble flooring and expansive windows that fill the home with bright light. The generous family room flows seamlessly into the sophisticated kitchen, featuring freshly painted white cabinetry, state-of-the-art stainless-steel appliances, a newer built-in Dacor refrigerator, and a large granite island that provides the perfect gathering place for entertaining and everyday living.The spacious primary suite is a relaxing retreat with a large walk-in closet and an en-suite bathroom featuring dual vanities, a glass-enclosed shower, and a luxurious jet tub. The additional bedrooms and a full bathroom are thoughtfully positioned on the opposite side of the home, offering privacy and a functional layout. A formal dining room and adjacent living room provide additional spaces for entertaining and comfortable living.Step outside to your own private backyard sanctuary, complete with newer landscaping and mature trees that enhance both beauty and privacy. A newer 15-foot Endless Pools R500 swim spa--with steps, a cover, and its own dedicated GFCI connection--offers the perfect setting for exercise, relaxation, and year-round enjoyment.Additional highlights include a two-car garage with a newer garage door, newer custom window coverings, and fresh, modern interior and exterior paint. Thoughtfully updated and beautifully maintained, this exceptional property offers comfort, versatility, and refined California living.
- Listing Status:
- Active
- Date Added:
- September 18, 2026
- Data Last Updated:
- September 23, 2026 at 12:16AM
- Listing Office:
- Coldwell Banker Realty : (805) 495-1048
- Listing Agent:
- Cathy Gerrard : (818) 268-4397
- MLS ID:
- 226004483

- General: Guest HouseAbove GroundPrivate
- Other Structures: Guest House
- Parking: Door-SingleDrivewayGarageGarage Door OpenerPrivateParking spaces: 2
- Windows: Custom Covering(s)Solar Screens
- General: 1
- HOA Amenities: Call for RulesSport CourtOther CourtsPlayground132.0Monthly
- Originating MLS: CRMLS_VCR
- County: Ventura
- Zoning: SFR6600211115
- Fencing: Brick
- Sewer: Public Sewer
- Source: CRMLS_VCR
This listing courtesy of Cathy Gerrard , Coldwell Banker Realty
Monthly Payment
- Principal & Interest $
- Property Taxes $
- Home Insurance $
- VA Funding Fee $