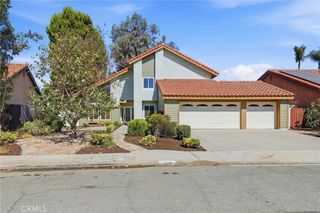
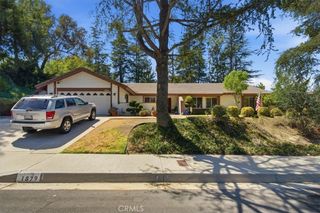
403 Blackhawk Drive, Newbury Park, CA 91320
- 4 beds |
- 3 baths |
- 2,238 sqft
 Single-Family Home
  Built in 1978
  6,534sqft lot
 2 car garage
  $469/sqft
  Listed 4 days ago
Property Description
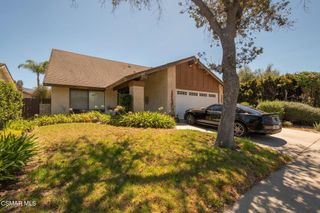
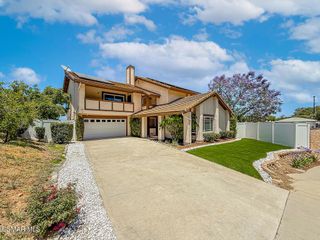
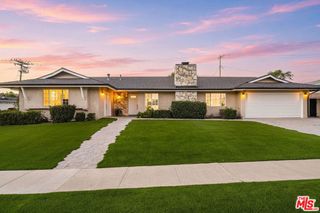
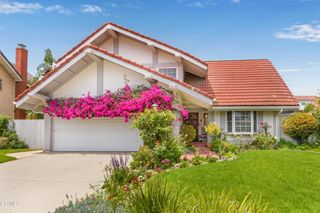
Welcome to this beautifully updated 4-bedroom plus loft, 2.5-bath home offering approximately 2,238 square feet of comfortable living in a highly desirable Newbury Park neighborhood. Fresh interior and exterior paint, scraped ceilings, and brand new carpet create a bright, move-in ready atmosphere throughout. The remodeled kitchen is designed for both everyday living and entertaining, featuring granite countertops, updated cabinetry, a convenient breakfast bar, and seamless flow into the spacious family room. A separate living room with a cozy fireplace provides the perfect place to relax or gather with family and friends. Upstairs, you'll find all four generously sized bedrooms along with a versatile loft that's ideal for a home office, study area, media room, or play space. Outside, enjoy a private backyard offering plenty of room for entertaining, gardening, or simply unwinding in a peaceful setting. The large RV access area provides exceptional flexibility for recreational vehicles, boats, trailers, or additional storage--a rare and highly sought-after feature. Ideally located near award-winning schools, parks, hiking trails, shopping, dining, and convenient commuter routes, this exceptional Newbury Park home offers the perfect combination of modern updates, functional living spaces, and an outstanding location.
- Listing Status:
- Active
- Date Added:
- July 25, 2026
- Data Last Updated:
- July 29, 2026 at 5:16PM
- Listing Office:
- Sync Brokerage Inc : (818) 770-3660
- Listing Agent:
- Darren Humphrey : (805) 660-9459
- MLS ID:
- 226003553

- Parking: GarageParking spaces: 2
- General: 2
- Originating MLS: CRMLS_VCR
- School District: Conejo Valley Unified
- County: Ventura
- Zoning: RPD6U6650111135
- Fencing: Stone
- Source: CRMLS_VCR
This listing courtesy of Darren Humphrey , Sync Brokerage Inc
Monthly Payment
- Principal & Interest $
- Property Taxes $
- Home Insurance $
- VA Funding Fee $