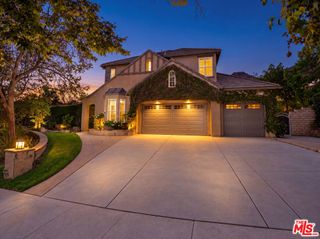
5218 Via Capote, Newbury Park, CA 91320
- 4 beds |
- 4 baths |
- 3,631 sqft
 Single-Family Home
  Built in 2003
  0.31acre lot
 3 car garage
  $503/sqft
  Listed 4 days ago
Property Description
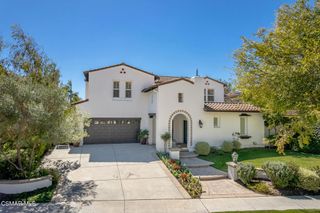
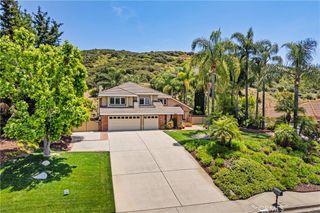
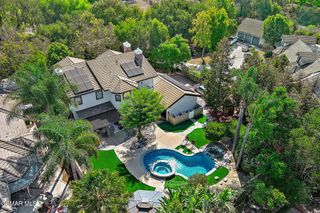
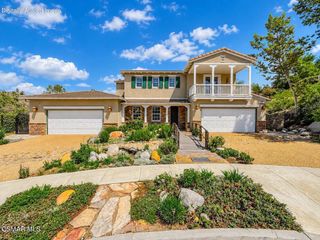
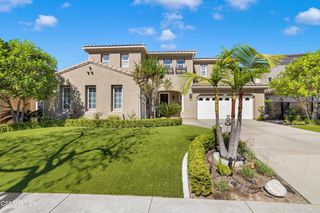
Stunning Upgraded 4 Bed 4 Bath + Bonus Room/5th Bedroom + Office with Pool and RARE Downstairs Primary in Dos Vientos! This highly Sought After Floor plan has been Extensively Remodeled. Gorgeous New French Oak Floors throughout, High Ceilings, Huge Windows with lots of Natural Light, Recessed Lighting, Built-Ins, Ceiling Fans, Crown Molding, and Plantation Shutters. Office with Glass Doors off of Grand Living Room. Completely Redone Gourmet Kitchen features newer Top of the Line Stainless Steel Appliances - LG Double Oven, Wolf Stovetop - plus Huge Island w/ Breakfast Bar, Quartz Countertops Tile Backsplash, Hanging Lights, and Walk in Pantry. Kitchen opens to Spacious Family Room with Gorgeous Stone Tile Fireplace. Coveted Downstairs Primary with Plush Carpet, Cozy Fireplace, Walk In Closet, and Double Doors to Backyard with amazing Lush View. Primary Bath is Spacious with Stone Tile floor, Huge Tub and Shower, and Double Vanity. Downstairs Hall Bath Redone with Gorgeous Tile Pattern Wall. 3 Secondary Bedrooms upstairs including one En-Suite. Huge Bonus Room perfect for a Game Room or even able to use as 5th Bedroom. Extra storage room upstairs. Full hallway Bath remodeled with sparkling Granite Countertops, Double Vanity, and tile Shower. Private Dream Backyard with Lush Foliage features Grassy Area, Ample Patio Space, Fire Pit, and Large Pool with Jacuzzi. Perfect for Entertaining. Solar. 3 Car Garage, Fantastic Curb Appeal. Short Walk or Drive away from Local Parks, Sports Courts, Trails, Shops, Restaurants, and Views, plus one of the Best K-8 Schools in the District. A Home like this only comes up For Sale every so often - a Terrific Offering!
- Listing Status:
- Active
- Date Added:
- October 5, 2026
- Data Last Updated:
- October 9, 2026 at 4:18AM
- Listing Office:
- Better Homes and Gardens Real Estate McQueen : (805) 379-4666
- Listing Agent:
- Mary McQueen : (805) 252-8719
- MLS ID:
- 226004734

- General: In GroundPrivate
- Other Structures: Stone
- Pool: In GroundPrivate
- Parking: Door-MultiDrivewayGaragePrivateParking spaces: 3
- Roofing: Tile
- Windows: Double Pane WindowsPlantation Shutters
- General: Stucco2
- HOA Amenities: Sport CourtHorse Trail(s)Other CourtsBarbecueOtherPicnic AreaPlaygroundTennis Court(s)Trail(s)312.0Quarterly
- Originating MLS: CRMLS_VCR
- School District: Conejo Valley Unified
- County: Ventura
- Zoning: RPD101UOS2360266065
- View: HillsMountain(s)View
- Fencing: BrickWrought Iron
- Sewer: Public Sewer
- Source: CRMLS_VCR
This listing courtesy of Mary McQueen , Better Homes and Gardens Real Estate McQueen
Monthly Payment
- Principal & Interest $
- Property Taxes $
- Home Insurance $
- VA Funding Fee $

 New - 2 days ago