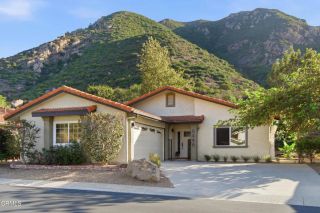
554 Dorena Drive, Newbury Park, CA 91320
- 3 beds |
- 2 baths |
- 1,308 sqft
 Single-Family Home
 Built in 1964
 8,276sqft lot
 2 car garage
 $669/sqft
 Listed 3 months ago
Property Description
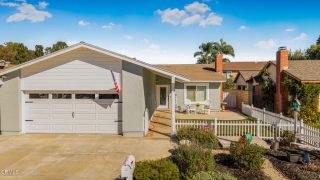
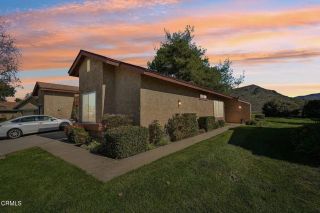
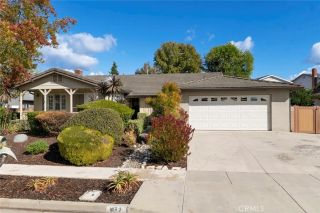
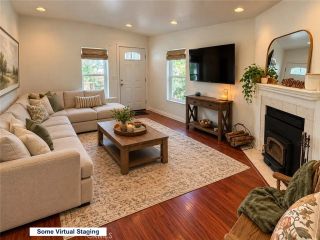
Welcome to this beautifully updated single-story 3-bedroom, 2-bathroom home in the heart of Newbury Park, where modern style, comfort, and convenience come together. Situated on a generously sized 8,276 sq. ft. lot (per tax records), this thoughtfully renovated home is truly move-in ready and offers an inviting setting for everyday living and entertaining.Step inside to a bright, refreshed interior featuring new luxury vinyl plank flooring throughout, smooth scraped ceilings, recessed lighting, new ceiling fans with lights, new interior doors, fresh interior paint, and six newly installed retrofit dual-pane vinyl windows.The remodeled kitchen is a standout, showcasing new cabinetry, beautiful quartz countertops with coordinating backsplash, a deep kitchen sink with new fixtures, and a full suite of new appliances including a microwave, dishwasher, and oven/range. The clean, contemporary finishes create a stylish and functional space designed for both daily living and entertaining.Both bathrooms have been tastefully renovated with new vanities, beautifully tiled showers, updated plumbing fixtures, and modern finishes that give each space a fresh, designer-inspired feel.Major systems have also been upgraded, including a brand-new furnace, HVAC system and ducting, along with a new water heater--adding comfort and peace of mind for the next owner.The improvements continue outside with fresh exterior paint, new sod and sprinklers in the front yard, and a thoughtfully improved backyard featuring a combination of new sod and low-maintenance turf. Vinyl fencing surrounds the proper
- Listing Status:
- Active
- Date Added:
- August 11, 2026
- Data Last Updated:
- November 22, 2026 at 3:11PM
- Listing Office:
- eXp Realty : (805) 815-1327
- Listing Agent:
- Brandon Ramey : 805-815-1327
- MLS ID:
- V1-38115
- General: N/K
- Style: Ranch
- Pool: N/K
- Parking: GarageGarage - Single DoorParking spaces: 2
- Roofing: Shingle
- General: Stucco1
- Originating MLS: CRMLSF
- County: Ventura
- Zoning: 6680151045
- View: Mountains/HillsNeighborhood
- Fencing: Vinyl
- Utilities: Cable AvailableCable ConnectedElectricity AvailableElectricity ConnectedNatural Gas AvailableNatural Gas ConnectedWater AvailableSewer ConnectedWater Connected
- Water: Public
- Sewer: Public Sewer
- Source: CRMLSF
This listing courtesy of Brandon Ramey , eXp Realty
Monthly Payment
- Principal & Interest $
- Property Taxes $
- Home Insurance $
- VA Funding Fee $

 New - 20 hours ago