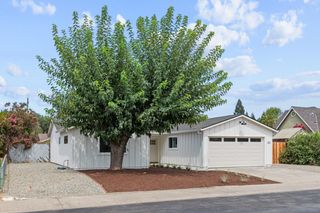
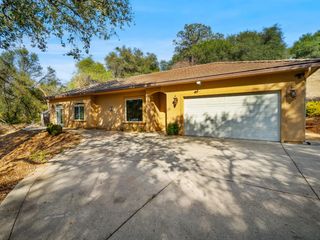
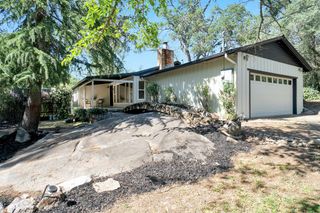
9075 Meadow Ln, Newcastle, CA 95658
- 3 beds |
- 2 baths |
- 1,664 sqft
 Single-Family Home
  Built in 1973
  2.2acre lot
 —— car garage
  $540/sqft
  Listed 2 days ago
Property Description
Tucked away on a private road in Newcastle, near the Penryn and Loomis communities, this charming 4-bedroom rancher is the kind of place that instantly feels like home. Step inside to a cozy wood-burning stove, updated kitchen, beautiful laminate flooring, and picturesque country views from nearly every window.The flat, usable land offers room for horses, goats, chickens, gardens, fruit trees, and all the country-living dreams you've been waiting for. With PCWA ditch water, two potential wells, a beautiful fishing pond, two-stall barn with covered overhang, cross-fencing and multiple storage sheds, the property is already set up to enjoy. Wind down in the spa, gather around the fire pit, or simply watch the sunset settle over the land. Peaceful, private and beautifully usable, this is more than acreage it's a lifestyle.And with access to Del Oro High School and the Loomis Union School District for TK-8, you get that sought-after country setting with wonderful community connections nearby. Sunsets, serenity & room to roam welcome home to your little slice of Newcastle country.
- Listing Status:
- Active
- Data Last Updated:
- October 8, 2026 at 10:32PM
- Listing Office:
- eXp Realty of California Inc. : 4025188
- Listing Agent:
- Darcie A Stratton : 916 4025188
- MLS ID:
- 226124720
- General: Spa/Hot Tub Personal
- Style: Ranch
- Other Structures: Shed(s)
- Parking: No GarageBoat StorageRV PossibleParking spaces: 0
- Roofing: Composition
- Windows: Dual Pane Full
- General: FrameWoodRaisedSlab
- HOA Amenities: 0.0
- Originating MLS: MLS Metrolist
- School District: Placer
- County: Placer
- Zoning: 042-202-009-000
- Utilities: ElectricInternet Available220 Volts
- Water: Well
- Sewer: Septic System
- Source: MLS Metrolist
This listing courtesy of Darcie A Stratton , eXp Realty of California Inc.
Monthly Payment
- Principal & Interest $
- Property Taxes $
- Home Insurance $
- VA Funding Fee $

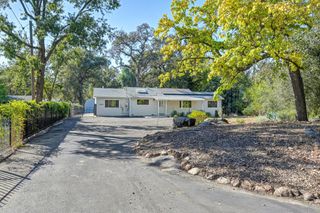
 New - 1 hour ago