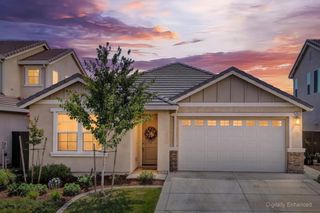
6336 Horseshoe Bar, Loomis, CA 95650
- 3 beds |
- 2 baths |
- 1,350 sqft
 Single-Family Home
  Built in 1954
  0.48acre lot
 —— car garage
  $537/sqft
  Listed 2 hours ago
Property Description
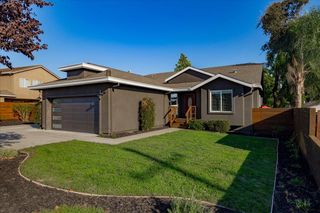
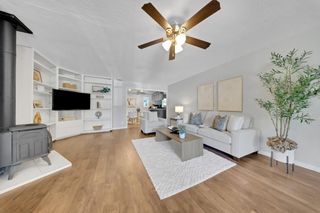
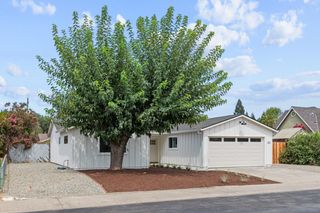
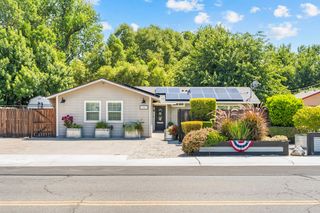
Welcome home to single-story living in highly sought-after Loomis! Perfectly situated on approximately half an acre*, within a top-rated school district, this beautifully crafted 3-bedroom, 2-bathroom home offers the ultimate blend of high-tech efficiency, a nod to country living, and a convenient location. Step inside to smooth, imperfect walls, wood flooring, and a sunlit kitchen complete with solid granite countertops, skylight, and gas range. This home is packed with high-value efficiency features, including seller-owned solar panels, a tankless water heater, a whole-house fan, central HVAC, dual-pane windows, and a backup Generac generator for total peace of mind. Stay seamlessly connected with ultra-fast Astound Fiber Optic internet and a dedicated hardline connection routed directly to the garage. Outdoors, enjoy open space complete with a seasonal stream, expansive deck and possible RV parking. The garage is being used as an expansive game/media room and can be converted back to a functional garage. Unbeatable location for commuters: enjoy quick access to Interstate 80, local shopping, dining, and top-tier schools, all while being just a short, 1.5-hour drive to Lake Tahoe. Don't miss this turnkey Loomis gem! (*Pending lot line adjustment to approximately .56 acres.)
- Listing Status:
- Active
- Data Last Updated:
- October 8, 2026 at 11:33PM
- Listing Office:
- GUIDE Real Estate : 9752700
- Listing Agent:
- Jeanine M Schulz : 916 3671393
- MLS ID:
- 226118619
- Other Structures: Shed(s)
- Parking: RV PossibleDetachedSee RemarksParking spaces: 0
- Roofing: Composition
- Windows: Dual Pane Full
- General: FrameWoodSlab
- Road/Access: Asphalt
- HOA Amenities: 0.0
- Originating MLS: MLS Metrolist
- School District: Placer
- County: Placer
- Zoning: 043-130-044-000
- Fencing: WireWood
- Utilities: Internet AvailableSolarNatural Gas Connected220 VoltsGenerator
- Water: Public
- Sewer: Septic System
- Source: MLS Metrolist
This listing courtesy of Jeanine M Schulz , GUIDE Real Estate
Monthly Payment
- Principal & Interest $
- Property Taxes $
- Home Insurance $
- VA Funding Fee $

 New - 10 hours ago