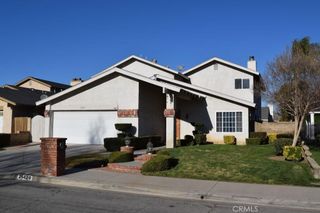
23491 Thornewood, Newhall, CA 91321
- 4 beds |
- 3 baths |
- 2,686 sqft
 Rental
  Built in 1987
  0.3acre lot
 3 car garage
  $2/sqft
  Listed 13 days ago
Property Description
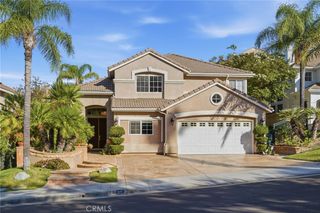
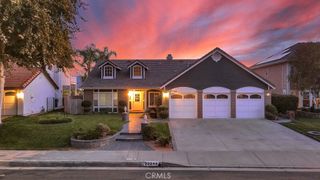
Lovely Executive Home in the prestigious Hidden Valley! Located at the end of a culdesac with an oversized driveway on over 13k sf VIEW lot and includes solar! This home features tile, carpet, and wood flooring, open kitchen, granite counters, stainless appliances, dark wood cabinets, formal dining room with built in dining buffet, a separate wet bar, large living room with vaulted ceilings, french doors, and family room with fireplace. All bedrooms up with wood flooring throughout, large primary bedroom with plantation shutters, 2 closets, comfortable sitting area with fireplace, and large bath with separate shower and tub, and double sink vanity. Convenient upstairs laundry room, whole house fan, and ceiling fans in all bedrooms. Step outside to enjoy the beautiful large backyard with luscious greenery, and an amazing view! large side yards with 3 car garage. HOA features community pool, spa, children's play area, pickleball/tennis courts, hiking trails, all within walking distance from your front door! Close to freeway, shopping, and public transportation!
- Listing Status:
- Active
- Date Added:
- August 11, 2026
- Data Last Updated:
- August 24, 2026 at 6:17PM
- Listing Office:
- Realty Executives Homes : 661-286-8600
- Listing Agent:
- Victoria Scott : 661-286-8600
- Contact:
- 661-212-0334
- MLS ID:
- SR26176035

- General: Association
- Style: Traditional
- Other Structures: ConcretePatio
- Pool: Association
- Parking: ConcreteDirect AccessDrivewayGarageParking spaces: 3
- Roofing: Tile
- General: Slump BlockStuccoCopper Plumbing2Slab
- Road/Access: City Street
- HOA Amenities: PickleballPoolGuardSpa/Hot TubTennis Court(s)
- Originating MLS: CRMLS_CRM
- School District: William S. Hart Union
- County: Los Angeles
- Zoning: 2827045018
- View: Mountain(s)View
- Fencing: BlockWrought Iron
- Utilities: Electricity ConnectedNatural Gas ConnectedSewer ConnectedWater ConnectedElectricity - On Property
- Water: Public
- Sewer: Public Sewer
- Source: CRMLS_CRM
This listing courtesy of Victoria Scott , Realty Executives Homes
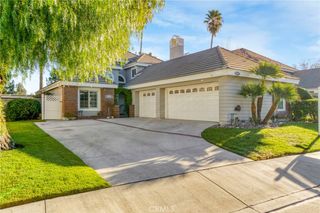
 New - 3 days ago