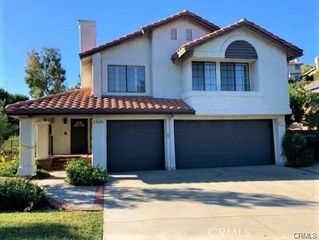
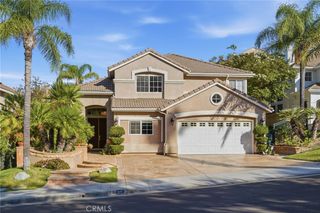
25420 Via Impreso, Valencia, CA 91355
- 5 beds |
- 3 baths |
- 2,568 sqft
 Rental
  Built in 1976
  5,136sqft lot
 2 car garage
  $2/sqft
  Listed 1 month ago
Property Description
Beautiful, Spacious & Remodeled 5 BR 3 BA Home in Valencia! Wood flooring thru out the house. Tile in Baths, Kitchen and MBR closet; beautiful chandelier/light fixtures, window treatments & with white appliances! Light & bright open floor plan with a separate living and large fam rm. From the living rm walk thru a hall way into the kitchen that opens to a huge family room with brick wall fireplace, 2 ceiling fans with lights & an exquisite row of lights over the kitchen island. Remodeled kitchen has granite countertops with large number of cabinets; appliances include a fridge, dishwasher, microwave, gas range and disposal. The long and wide kitchen island has an overhang which allows seated dining on one side. A hallway leads you to 2 BRs on the main floor. One BR has a complete side of the wall with cabinet space & shelving. 2nd BR has a bay window facing the backyard. The laundry is located in an attractive wood panel closet which includes a washer/dryer. Stairs have stunning grained wood flooring. The Master BR on 2nd floor has a fireplace & a large extended area. Remodeled master bath has a 4’ approx shower with a beautiful matrixed stone flooring. The countertops with dual sunken sinks run the full length of a wall. Bathroom vanity cabinets have maple natural finish. A huge walk in closet has 2 entry doors & a lot of shelving. The hallway bath has 2 entry doors. 2 more BRs on the 2nd floor with one having a large walk/in closet. The backyard has a concrete patio and a low maintenance yard area. Move-in Ready!
- Listing Status:
- Active
- Date Added:
- July 18, 2026
- Data Last Updated:
- August 24, 2026 at 6:17PM
- Listing Office:
- United America Realty Services Inc : 661-260-3911
- Listing Agent:
- Bob Khalsa : 661-513-4433
- Contact:
- 661-513-4433
- MLS ID:
- SR26156965

- General: None
- Style: Traditional
- Other Structures: Rear PorchPatioStoneSee RemarksOpen
- Pool: None
- Parking: ConcreteDirect AccessDoor-SingleDrivewayGarageParking spaces: 2
- Roofing: Tile
- Windows: BlindsBay Window(s)Screens
- General: Stucco2Slab
- Road/Access: City Street
- HOA Amenities: 0.0
- Originating MLS: CRMLS_CRM
- School District: William S. Hart Union
- County: Los Angeles
- Zoning: 2859027040
- View: None
- Fencing: Block
- Utilities: Cable AvailableElectricity ConnectedNatural Gas ConnectedSewer ConnectedWater Connected
- Water: Public
- Sewer: Public Sewer
- Source: CRMLS_CRM
This listing courtesy of Bob Khalsa , United America Realty Services Inc
 New - 3 days ago