108 Kings Place, Newport Beach, CA 92663
- 7 beds |
- 7 baths |
- 8,033 sqft
 Single-Family Home
  Built in 1960
  0.44acre lot
 3 car garage
  $1,493/sqft
  Listed 1 month ago
Property Description
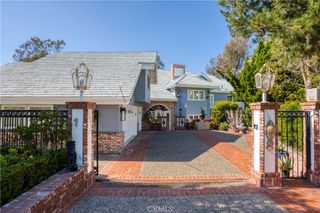
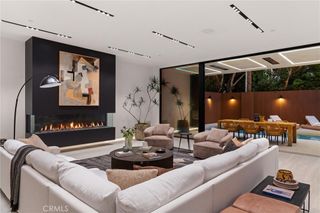
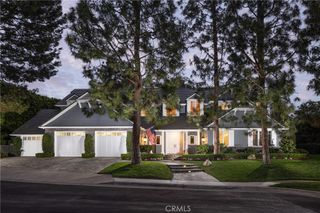
The castle is on the market. This is the first time this home has been offered for sale since it was built. This trophy home features amazingly detailed European architecture and incredibly high quality craftsmanship. Featuring over 8000 sq. ft. of living space on arguably the largest FLAT lot on the front row of Kings Place, there are just no other homes like this! There are 7 bedrooms and 7 bathrooms, 5 fireplaces, a guest apartment, maid's quarters, a 3-car garage, a pool, 2 BBQ areas and an elevator! What home in Newport Heights can match that! Oh, wait did I forget to mention a view of the main bay, back bay and a view to Laguna Beach as well. When you enter the serene courtyard there is a pool/spa and BBQ area that greets you on your way to a huge custom oak front door. The entry foyer opens to a massive oak staircase that leads to the primary bedroom, there are custom moldings throughout the home. When you enter the home, you are greeted by the living room with custom moldings and coffered ceilings that flows into the formal dining area. The living room adjoins the large family room with a cozy fireplace and a game room with a wet bar. The kitchen features a Thermador range and a SubZero fridge as well as stone counter tops and an island vegetable sink. Included in the kitchen are double wall ovens and a good-sized pantry. Attached to the kitchen is a dining area for casual meals. Upstairs the primary bedroom suite has 3 fireplaces, including one in the bathroom! a large bedroom area with bay and coastline views a big sitting area and a private deck with bay views. The large walk in closet has custom cabinetry and there is even a dedicated exercise room off the main bathroom..... wow. This is one main primary bedroom to behold! There are an additional 2 bedrooms upstairs and one of the entries to the guest apartment is from the upstairs. The guest apartment is also accessible from the courtyard. There are 3 additional bedrooms downstairs one being a dedicated maids quarters. The guest apartment is fully stand alone with a dining area and a private bedroom and bath and as I mentioned a private ground floor entrance. There is also a three car garage with individual garage doors for each bay. To coin a phrase "you need to see this one to believe it!"
- Listing Status:
- Active
- Date Added:
- August 12, 2026
- Data Last Updated:
- September 23, 2026 at 7:16AM
- Listing Office:
- Surterre Properties Inc. : 949-717-7100
- Listing Agent:
- Michael Mullen : 949-285-6906
- Contact:
- mmullen@surterreproperties.com
- MLS ID:
- NP26167427

- General: BarbecueRain GuttersHeatedIn GroundPrivate
- Style: French ProvincialTudor
- Other Structures: RooftopCovered
- Pool: HeatedIn GroundPebblePrivate
- Parking: Door-MultiDirect AccessGarage Faces FrontGarageParking spaces: 6
- Roofing: ShingleSlate
- Windows: Custom Covering(s)Plantation ShuttersRoller Shields
- General: Block2Slab
- Road/Access: City Street
- HOA Amenities: 0.0
- Originating MLS: CRMLS_CRM
- School District: Newport Mesa Unified
- County: Orange
- Zoning: R104920242
- View: BayBack BayBridge(s)BluffCoastlineHarborPanoramicView
- Fencing: Block
- Utilities: Cable ConnectedElectricity ConnectedNatural Gas ConnectedPhone ConnectedSewer ConnectedOverhead Utilities220 Volts in Garage
- Water: Public
- Sewer: Public Sewer
- Source: CRMLS_CRM
This listing courtesy of Michael Mullen , Surterre Properties Inc.
Monthly Payment
- Principal & Interest $
- Property Taxes $
- Home Insurance $
- VA Funding Fee $