1435 Mariners Drive, Newport Beach, CA 92660
- 6 beds |
- 7 baths |
- 4,926 sqft
 Single-Family Home
 Built in 2024
 8,250sqft lot
 3 car garage
 $1,776/sqft
 Listed 9 days ago
Property Description
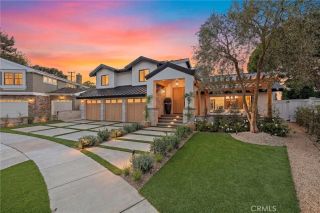
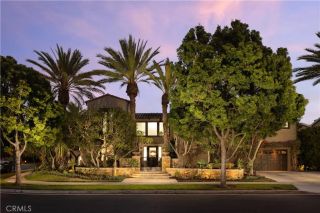
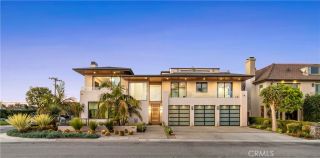
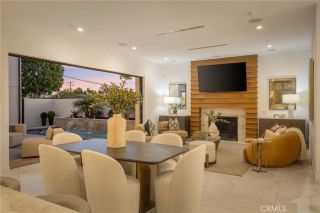
Positioned on an expansive 8,250 sqft corner lot in the coveted coastal community of Dover Shores, 1435 Mariners Drive presents an elevated expression of contemporary architecture, defined by scale, refined warm finishes, and seamless indoor-outdoor living. Completed in 2024 and spanning approximately 4,926 sqft, the six-bedroom residence plus office offers a thoughtfully designed floor plan, balancing sophistication with everyday functionality. The experience begins with an oversized custom wood pivot door, opening to a dramatic entry defined by double-height ceilings, precision vertical hardwood detailing, sculptural floating stairs, and custom lighting. Throughout the home, layered materials and expansive windows create a sense of openness, warmth, and natural light. A floor-to-ceiling fireplace anchors the great room and draws the eye up to its soaring 21-foot ceiling. The kitchen, dining area, and great room flow together, and two large sets of European pocketing glass doors open the living spaces to the backyard. A full California room and covered dining area offer distinct places to lounge and dine, with a pool, spa, sauna, and putting green arranged for everyday use and entertaining. The kitchen features custom cabinetry, stone finishes, an oversized island with seating, and a full suite of Thermador appliances. A spacious catering kitchen doubles as a pantry and is positioned just off the outdoor dining area for easy prep and serving. An office with its own porch, two main-level bedrooms currently serve as a den/media room with an en suite bath and a gym with an en
- Listing Status:
- Active
- Date Added:
- November 18, 2026
- Data Last Updated:
- November 22, 2026 at 5:12PM
- Listing Office:
- Luxe Real Estate : 949-484-0387
- Listing Agent:
- Paul Daftarian : 714-865-5969
- MLS ID:
- OC26242352
- General: Sauna PrivatePrivate Below GroundPrivate
- Style: Custom BuiltModern
- Other Structures: Sauna Private
- Pool: Below GroundPrivate
- Parking: GarageGarage - Two DoorParking spaces: 3
- General: 2
- HOA Amenities: 0.0
- Originating MLS: California Regional MLS
- County: Orange
- Zoning: 11742401
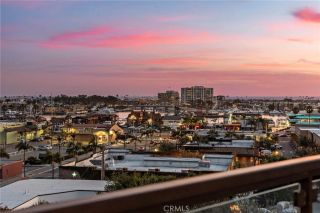
- View: Mountains/HillsNeighborhood
- Water: Public
- Sewer: Public Sewer
- Source: California Regional MLS
This listing courtesy of Paul Daftarian , Luxe Real Estate
Monthly Payment
- Principal & Interest $
- Property Taxes $
- Home Insurance $
- VA Funding Fee $

 New - 2 days ago