500 Fullerton Avenue, Newport Beach, CA 92663
- 7 beds |
- 6 baths |
- 4,863 sqft
 Single-Family Home
 Built in 2024
 6,373sqft lot
 3 car garage
 $1,593/sqft
 Listed 2 days ago
Property Description
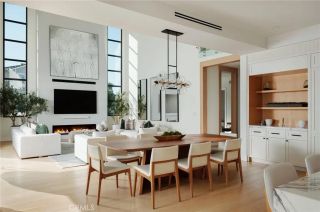
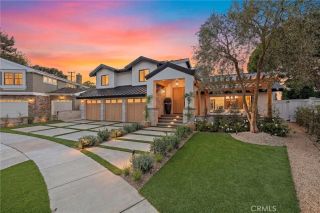
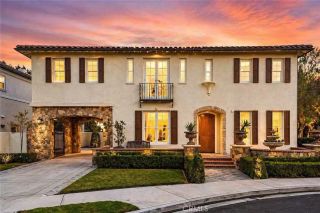
Discover elevated coastal luxury in this newly constructed Newport Heights residence, where timeless European-inspired architecture, exquisite natural finishes and effortless indoor-outdoor living converge. Set on a desirable corner lot in Newport Beach, this 4,863-square-foot home offers 7 bedrooms, 5.5 baths, dual primary suites and a private 2-bedroom 800 sqft ADU. Beyond the secluded gated courtyard, a striking custom fluted-wood pivot door opens to soaring ceilings, luminous European white marble floors and a dazzling imported chandelier. Gracious formal living and dining rooms unfold toward dramatic floor-to-ceiling Fleetwood glass doors, framing the sunlit courtyard beyond. Integrated whole-home audio and security add seamless sophistication. The showstopping open-concept kitchen pairs sleek European flat-panel cabinetry with richly veined Taj Mahal quartzite and a premium Thermador suite featuring a 6-burner range, built-in refrigerator, freezer and wine refrigerator. An inviting breakfast area flows into the expansive family room, where a sculptural wood-paneled fireplace creates a warm focal point. Walls of Fleetwood glass open to a west-facing entertaining oasis with spacious lounging areas and an illuminated spool pool/spa with cascading waterfalls. A generous main-level bedroom with walk-in closet and full bath offers exceptional flexibility. Upstairs, the serene primary sanctuary boasts lofty ceilings, an intimate sitting area and access to an airy outdoor loft. Its lavish spa-inspired bath features dual vanities, a freestanding soaking tub, oversized walk-in
- Listing Status:
- Active
- Date Added:
- November 19, 2026
- Data Last Updated:
- November 22, 2026 at 5:12PM
- Listing Office:
- The Agency : 949-353-6000
- Listing Agent:
- Cassie French : 650-245-8911
- MLS ID:
- OC26246074
- General: Private Below GroundHeatedPrivate
- Style: ContemporaryMediterranean/Spanish
- Pool: Below GroundPrivateHeated
- Parking: Direct Garage AccessParking spaces: 3
- Roofing: CompositionMetal
- General: Stucco2
- HOA Amenities: 0.0
- Originating MLS: California Regional MLS
- County: Orange
- Zoning: 04904412
- View: N/K
- Fencing: Good ConditionStucco Wall
- Utilities: Cable ConnectedElectricity ConnectedNatural Gas ConnectedSewer ConnectedWater Connected
- Water: Public
- Sewer: Public Sewer
- Source: California Regional MLS
This listing courtesy of Cassie French , The Agency
Monthly Payment
- Principal & Interest $
- Property Taxes $
- Home Insurance $
- VA Funding Fee $

 New - 2 days ago