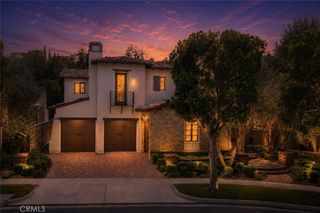
1609 Ruth Lane, Newport Beach, CA 92660
- 5 beds |
- 4 baths |
- 2,735 sqft
 Single-Family Home
  Built in 1958
  8,690sqft lot
 2 car garage
  $1,700/sqft
  Listed 2 months ago
Property Description
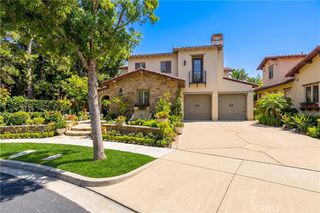
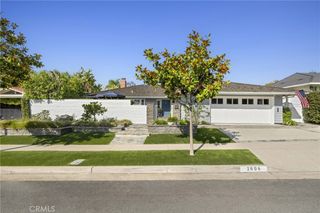
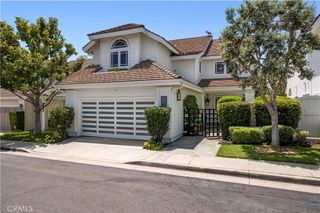
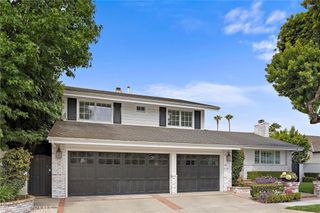
Set on an approximately 8,690 sq. ft. lot in the desirable Dover Shores area, this fully remodeled 5-bedroom, 4-bathroom, 2,735 sq. ft. home delivers the Newport Beach lifestyle in every detail. With a true front yard and a sprawling backyard, a genuine rarity in Newport Beach, the property offers the kind of space and privacy families rarely find at this address. Walking distance to award-winning Mariners Elementary, feeding into Ensign Middle and Newport Harbor High, and just minutes from Castaways Park, the Back Bay trails, and the shops and restaurants of 17th Street, this is the address families compete for. A spacious driveway and signature Dutch door set the tone on arrival. Step inside to rich hardwood floors, crown molding, and a light-filled living room anchored by a fireplace with sightlines straight through to the backyard. The kitchen was designed to perform: marble waterfall island with seating for three, farmhouse sink, walk-in pantry, and Viking stainless steel appliances. A second fireplace in the dining area creates seamless flow to the outdoors, making every gathering feel effortless. The backyard is the headline. A freestanding California room with a fireplace, built-in BBQ, refrigerator, Infratech electric heaters, and TV sets the stage for year-round outdoor living, while a sparkling pool, in-ground spa, and lush grass areas complete the picture. Three bedrooms on the main level include one ensuite, plus an elegant full bath with a freestanding clawfoot tub. Upstairs, the primary suite offers a custom walk-in closet and spa-inspired marble bathroom with dual sinks and a dual-head shower. A fifth bedroom rounds out the upper level, ideal as a nursery, playroom, or home office. Taken to the studs in 2017, the home was rebuilt with intention: new James Hardie siding, updated windows, new insulation, electrical panel, alarm system with cameras, and a two-car garage. The Dover Shores area doesn't get better than this.
- Listing Status:
- Active
- Date Added:
- April 29, 2026
- Data Last Updated:
- July 6, 2026 at 7:16AM
- Listing Office:
- Compass : 949-438-4340
- Listing Agent:
- Brian Sperry : 949-667-3300
- MLS ID:
- OC26082024

- General: HeatedIn GroundPrivate
- Other Structures: ConcreteCovered
- Pool: HeatedIn GroundPrivate
- Parking: ConcreteDoor-MultiDrivewayGarageGarage Door OpenerPrivateGarage Faces SideParking spaces: 2
- Roofing: Asphalt
- General: 2
- Road/Access: Paved
- HOA Amenities: 0.0
- Originating MLS: CRMLS_CRM
- School District: Newport Mesa Unified
- County: Orange
- Zoning: 11749105
- View: NeighborhoodView
- Fencing: Wood
- Utilities: Electricity ConnectedNatural Gas ConnectedSewer ConnectedWater Connected
- Water: Public
- Sewer: Public Sewer
- Source: CRMLS_CRM
This listing courtesy of Brian Sperry , Compass
Monthly Payment
- Principal & Interest $
- Property Taxes $
- Home Insurance $
- VA Funding Fee $