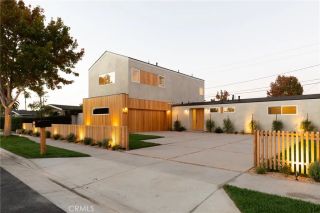
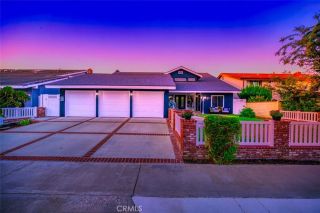
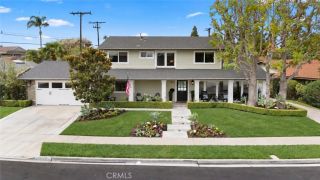
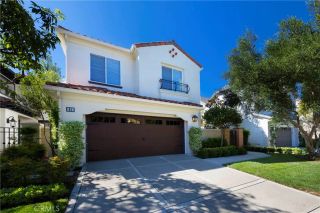
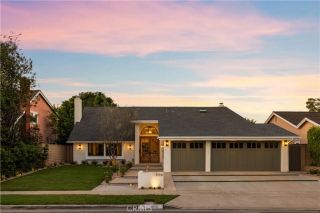
1912 Highland Drive, Newport Beach, CA 92660
- 4 beds |
- 4 baths |
- 2,735 sqft
 Single-Family Home
  Built in 1956
  7,370sqft lot
 2 car garage
  $1,388/sqft
  Listed 6 days ago
Property Description
Welcome to this remodeled and expanded Dover Shores residence where timeless charm meets effortless coastal living. This 4-bedroom, 3.5-bathroom home offers approximately 2,735 square feet of thoughtfully designed living space, blending abundant space with timeless East Coast charm. A welcoming Dutch door opens to the kitchen, living and dining areas, showcasing custom wainscoting and millwork, crown molding, built-ins, designer window treatments, and refined closet organization. The inviting chefs kitchen is the heart of the home, featuring an oversized island, high-end stainless steel appliances, built-in refrigerator, warming drawer, and sunny breakfast nook overlooking the private backyard. Outside, enjoy a resort-like retreat with a sparkling pool and spa, new pool pump and salt cell, and indoor-outdoor speakers. Additional highlights include two A/C and heating systems, a tankless water heater, and a 220V EV charging outlet in the garage. Ideally positioned near Mariners Park & Elementary School, the library, award-winning schools, 17th Street and Westcliffs renowned shops and restaurants, and the Back Bay, this exceptional Dover Shores home captures the best of Newport Beach living.
- Listing Status:
- Active
- Date Added:
- October 1, 2026
- Data Last Updated:
- October 8, 2026 at 9:11PM
- Listing Office:
- Compass : 949-438-4340
- Listing Agent:
- Carter Kaufman : 949-294-6411
- MLS ID:
- OC26212114
- General: Private
- Pool: Below GroundPrivate
- Parking: Parking spaces: 2
- General: 2
- HOA Amenities: 0.0
- Originating MLS: California Regional MLS
- County: Orange
- Zoning: 11743403
- View: N/K
- Utilities: Cable ConnectedElectricity ConnectedNatural Gas ConnectedSewer ConnectedWater Connected
- Water: Public
- Sewer: Public Sewer
- Source: California Regional MLS
This listing courtesy of Carter Kaufman , Compass
Monthly Payment
- Principal & Interest $
- Property Taxes $
- Home Insurance $
- VA Funding Fee $

 New - 23 hours ago