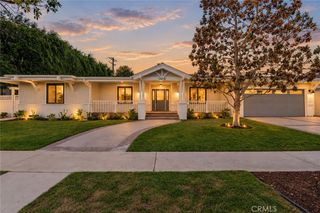
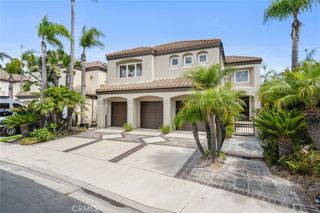
1828 Kinglet Court, Costa Mesa, CA 92626
- 5 beds |
- 4 baths |
- 2,995 sqft
 Single-Family Home
  Built in 1972
  6,499sqft lot
 3 car garage
  $1,068/sqft
  Listed 8 days ago
Property Description
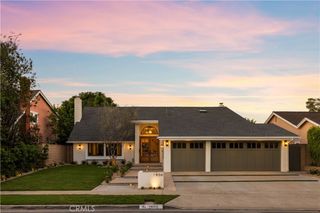
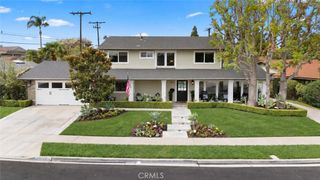
Showcase 5 Bedroom, 3.5 Bath Home! Highly Sought Upper Bird, Mesa Verde Neighborhood, Prime Location. Costa Mesa Golf Course and Park Nearby. Dramatic 2 Story Ceilings, Formal Entry, Dining, and Living room View and Open to Pool, Spa and rear yard. Formal Dining room boasts beautiful built in buffet and china cabinets with pass through window to breakfast area. And Cooks Dream Open kitchen. Stainless steel appliances, double oven, pantry. Lots of natural light. Huge eat at Counter, leads to Great room with Fireplace, Sliders provide View of Pool, Spa, plus garden/art/workshop. Added half bath for guests. 2 Bedrooms downstairs view pool/spa, Bath down double vanity with door access to pool. Front bedroom wet bar, Stack washer/dryer with separate Entry possible rental, separate living. Upstairs landing/hall dramatic views down. 2 Primary bedrooms with walk in closets lead to playroom, art studio and office. Largest primary room large walk in closet & dressing area opens to Office. Third/middle bedroom Jack and Jill All bedrooms up have view of pool and spa. Generous 3 car garage attached with direct entry. Costa Mesa Golf Course and park nearby. Bike to Beach on SA river path. Feel the Ocean Breezes. Easy access to shopping, restaurants, gyms, South Coast Plaza and Theaters, South Coast Repertory.
- Listing Status:
- Active
- Date Added:
- October 2, 2026
- Data Last Updated:
- October 8, 2026 at 10:17PM
- Listing Office:
- Coldwell Banker Realty : 949-644-1600
- Listing Agent:
- Audrey Savopolos : 949-644-1600
- Contact:
- 714-612-9557
- MLS ID:
- NP26213229

- General: LightingRain GuttersBrick DrivewayShed(s)WorkshopIn GroundPrivate
- Other Structures: Shed(s)WorkshopPorchFront PorchPatioCoveredOpen
- Pool: Gas HeatLapPrivate
- Parking: ConcreteDoor-MultiDirect AccessDrivewayGarage Faces FrontGarageGarage Door OpenerPavedParking spaces: 3
- Roofing: CompositionShingle
- Windows: BlindsDouble Pane WindowsScreens
- General: Stucco2
- Road/Access: City Street
- HOA Amenities: 0.0
- Originating MLS: CRMLS_CRM
- School District: Newport Mesa Unified
- County: Orange
- Zoning: 13963312
- View: City LightsNeighborhoodView
- Fencing: BlockGood ConditionVinyl
- Water: Public
- Sewer: Public SewerSewer Tap Paid
- Source: CRMLS_CRM
- Exclusions: Washer and dryer in garagepotted house and outside plants (agents)
This listing courtesy of Audrey Savopolos , Coldwell Banker Realty
Monthly Payment
- Principal & Interest $
- Property Taxes $
- Home Insurance $
- VA Funding Fee $