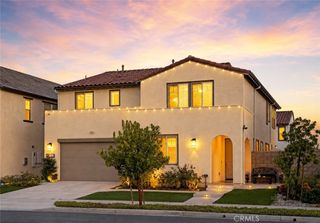
6461 Morningside Drive, Huntington Beach, CA 92648
- 4 beds |
- 4 baths |
- 3,269 sqft
 Single-Family Home
  Built in 1989
  5,702sqft lot
 3 car garage
  $913/sqft
  Listed 26 days ago
Property Description
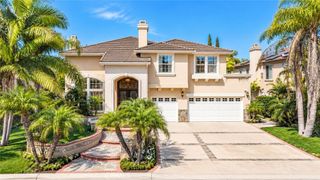
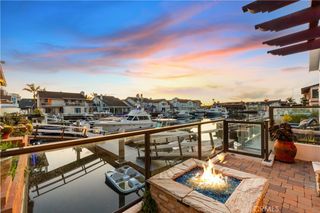
Some homes simply have a presence the moment you walk through the door, and this is one of them. Perfectly positioned along the golf course behind the gates of The Estates at Seacliff, this beautifully appointed residence blends generous living spaces with a warm, welcoming feel that is equally suited for elegant entertaining and everyday living. Soaring cathedral ceilings and a striking fireplace anchor the formal living room, where walls of glass draw your eye to the tropical setting of the stunning backyard and golf course views, while the formal dining room with custom mahogany built-ins creates a memorable setting for everything from holiday gatherings to intimate dinners. At the heart of the home, the family room invites everyone to gather around its inviting fireplace, complete with a wet bar and seamless connection to the spacious kitchen featuring a center island, granite countertops, abundant cabinetry, expansive counter space and a sun filled breakfast nook with banquette seating. Upstairs, the primary suite is a peaceful retreat overlooking the fairways, offering a sitting area with its own fireplace, custom built-ins, a generous walk-in closet and a luxurious bath with a jetted soaking tub, dual vanities and an oversized walk-in shower. Two secondary bedrooms share a bathroom, while a fourth bedroom enjoys the privacy of its own en suite, creating flexible space for guests, family or a home office. An upstairs laundry room with plentiful storage, recessed lighting, dual zone heating and air conditioning and a three car garage with extensive built in cabinets and a dedicated storage room add convenience to everyday life. Step outside and the backyard becomes the true showpiece. Lush tropical landscaping, three tranquil water features, a built-in BBQ with bar seating, a welcoming fire pit and uninterrupted golf course views create an inviting outdoor setting that feels like your own private resort. Just minutes from the sand, premier shopping, exceptional restaurants and the best of Huntington Beach, this is a home that offers the security of a guard gated community, the beauty of a golf course setting and the kind of lifestyle that never goes out of style.
- Listing Status:
- Active
- Date Added:
- August 27, 2026
- Data Last Updated:
- September 22, 2026 at 9:16PM
- Listing Office:
- Real Brokerage Technologies : 855-450-0442
- Listing Agent:
- Oriana Shea : 562-477-3388
- Contact:
- 562-477-3388
- MLS ID:
- RS26188119

- General: BarbecueLighting
- Style: Mediterranean
- Other Structures: TerraceWrap AroundPatioStone
- Pool: None
- Parking: Door-MultiDirect AccessDrivewayGarageParking spaces: 6
- Roofing: ConcreteTile
- General: StuccoWood Siding2
- Road/Access: City Street
- HOA Amenities: Controlled AccessMaintenance GroundsManagementMaintenance Front YardGuardSecurity325.0Monthly
- Originating MLS: CRMLS_CRM
- School District: Huntington Beach Union High
- County: Orange
- Zoning: 02350121
- View: Golf CourseView
- Fencing: Wrought Iron
- Utilities: Cable AvailableElectricity ConnectedNatural Gas ConnectedPhone AvailableSewer ConnectedWater ConnectedStandard
- Water: Public
- Sewer: Public Sewer
- Source: CRMLS_CRM
This listing courtesy of Oriana Shea , Real Brokerage Technologies
Monthly Payment
- Principal & Interest $
- Property Taxes $
- Home Insurance $
- VA Funding Fee $