16391 Maruffa Circle, Huntington Beach, CA 92649
- 4 beds |
- 3 baths |
- 3,021 sqft
 Single-Family Home
 Built in 1970
 6,900sqft lot
 2 car garage
 $1,043/sqft
 Listed 24 days ago
Property Description
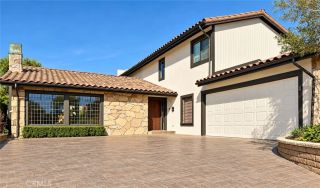
Welcome to a beautifully reimagined coastal retreat on prestigious Humboldt Island, where thoughtful design and extensive renovations bring a fresh level of sophistication to Huntington Harbour living. Situated on an oversized corner lot, this stunning two-story residence offers approximately 3,021 square feet of refined living space, including a fully permitted 309-square-foot addition. An impressive custom kitchen anchors the redesigned interior, pairing professional-grade Thermador appliances with custom cabinetry, quartz countertops, and an expansive island designed for both everyday living and memorable entertaining. New hardwood flooring throughout creates a warm, cohesive aesthetic, complemented by curated lighting and new black-framed Milgard windows and sliding doors. The oversized primary suite offers a serene escape with beautiful, unobstructed ocean views. Its spa-inspired ensuite features a freestanding soaking tub, separate shower, and infrared saunaan inviting setting to unwind at the end of the day. Beautifully remodeled bathrooms throughout reflect the same thoughtful approach to materials and finishes. Outside, a new paver patio and revitalized pool with new tile and PebbleTec finish set the stage for leisurely afternoons and effortless gatherings. A new paver driveway, new garage doors, and epoxy-finished garage flooring complete the home's polished presentation. Behind the design, comprehensive improvements include new plumbing throughout, new electrical with 200-amp service, and a new furnace, ducts, and vents. Within walking distance of the harbour's w
- Listing Status:
- Active
- Date Added:
- November 4, 2026
- Data Last Updated:
- November 22, 2026 at 3:11PM
- Listing Office:
- First Team Real Estate : 562-270-0688
- Listing Agent:
- Tamara Gordon : 562-631-7234
- MLS ID:
- PW26229724
- Pool: Below GroundPrivate
- Parking: GarageParking spaces: 2
- Roofing: Tile/Clay
- General: 2
- HOA Amenities: 0.0
- Originating MLS: California Regional MLS
- County: Orange
- Zoning: 17804142
- View: WaterHarborNeighborhood
- Utilities: Electricity ConnectedSewer ConnectedWater Connected
- Water: Public
- Sewer: Public Sewer
- Source: California Regional MLS
This listing courtesy of Tamara Gordon , First Team Real Estate
Monthly Payment
- Principal & Interest $
- Property Taxes $
- Home Insurance $
- VA Funding Fee $