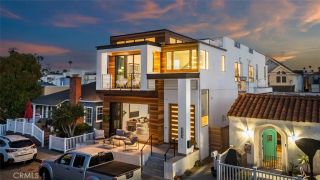
212 5th Street, Seal Beach, CA 90740
- 3 beds |
- 3 baths |
- 2,770 sqft
 Single-Family Home
  Built in 2008
  2,936sqft lot
 2 car garage
  $1,010/sqft
  Listed 8 days ago
Property Description
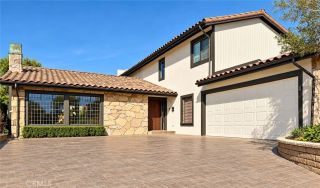
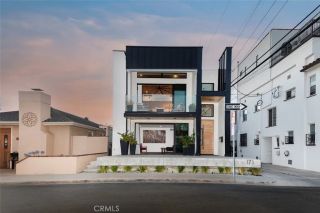
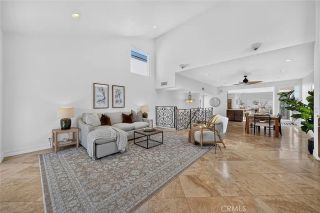
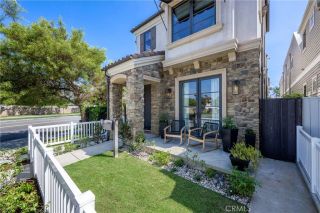
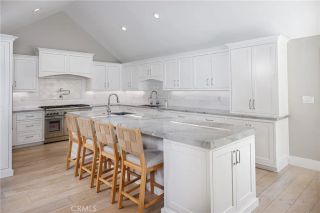
ONE BLOCK TO THE BEACH IN OLD TOWN SEAL BEACH! This beautifully maintained 3-bedroom, 2.5-bath home offers the quintessential Seal Beach lifestyle, just steps from the sand and minutes from Main Street. A custom solid-wood Craftsman-style entry door welcomes you into a thoughtfully designed interior featuring beautiful travertine flooring throughout the first level. The inviting living room showcases a cozy fireplace and French doors opening to the charming front porchperfect for enjoying the coastal breeze. The well-appointed kitchen features a large center island with utility sink, cooktop and overhead vent, stainless steel appliances, ample cabinetry, and an easy flow into the dining and living areas. A convenient half bath and direct access to the rear garage complete the first level. Upstairs, freshly cleaned carpeting leads to a versatile second living area or bonus room, three generously sized bedrooms, a spacious laundry room that offers abundant storage cabinetry and a utility sink. The hallway bathroom features travertine stone tile and a solid wood cabinet with granite countertop. The front-facing primary suite is filled with natural light from numerous windows and features a beautiful gas fireplace as its focal point. The luxurious en suite bath is accented with marble, offering dual sinks, soaking tub, separate shower, private toilet closet, and walk-in closet. Located in one of Southern California's cherished small beach communities, this home is approximately four blocks from Main Street, where shops, restaurants, and the iconic Seal Beach Pier await. Enjoy b
- Listing Status:
- Active
- Date Added:
- October 4, 2026
- Data Last Updated:
- October 10, 2026 at 7:11AM
- Listing Office:
- First Team Real Estate : 562-596-9911
- Listing Agent:
- Philip DeMatteo : 562-254-6883
- MLS ID:
- PW26208959
- General: N/K
- Style: Contemporary
- Pool: N/K
- Parking: Parking spaces: 2
- General: BlockConcrete2
- HOA Amenities: 0.0
- Originating MLS: California Regional MLS
- County: Orange
- Zoning: 19902350
- View: Neighborhood
- Utilities: Electricity ConnectedNatural Gas ConnectedSewer ConnectedWater Connected
- Water: Public
- Sewer: Public Sewer
- Source: California Regional MLS
This listing courtesy of Philip DeMatteo , First Team Real Estate
Monthly Payment
- Principal & Interest $
- Property Taxes $
- Home Insurance $
- VA Funding Fee $

 New - 1 day ago