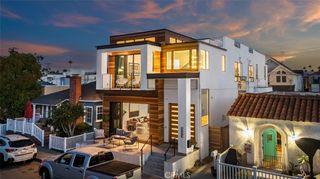
154 12th, Seal Beach, CA 90740
- 3 beds |
- 3 baths |
- 2,878 sqft
 Single-Family Home
  Built in 1981
  2,936sqft lot
 2 car garage
  $903/sqft
  Listed 1 month ago
Property Description
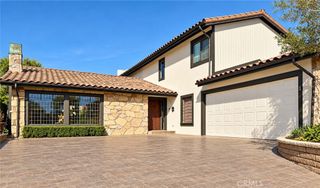
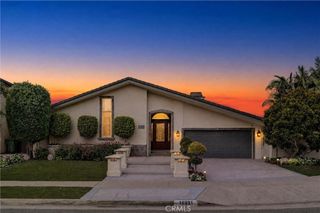
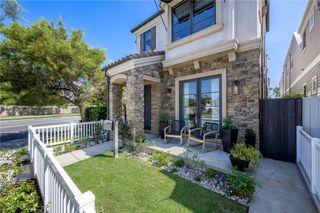
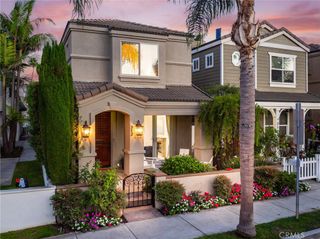
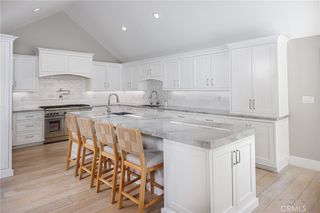
Experience the coastal lifestyle in the heart of Old Town Seal Beach. This thoughtfully designed residence features a reverse floor plan that maximizes natural light and creates an airy, elevated living experience. The ground level serves as a private retreat, housing all three bedrooms. The primary suite offers a serene escape, with an adjacent patio. The additional bedrooms provide plenty of versatility for guests or a home office with a shared bath. Head upstairs to discover a sprawling, open-concept layout designed for both relaxing and entertaining. The front of the home features a bright living room centered around a cozy fireplace, which opens directly onto a spacious patio offering indoor outdoor living—the perfect spot to enjoy the ocean breeze. The heart of the home is the central kitchen, which flows seamlessly into a formal dining area. Toward the rear, a massive family room impresses with dramatic pitched ceilings, offering a sense of scale and volume that is rare to find. Situated just moments from the iconic Seal Beach Pier, the sand, and the boutique shops and eateries of Main Street, this home places the best of the California coast right at your doorstep.
- Listing Status:
- Active
- Date Added:
- September 30, 2026
- Data Last Updated:
- October 10, 2026 at 7:18AM
- Listing Office:
- Compass : 562-283-8107
- Listing Agent:
- Crystal Glenning : 562-283-8107
- Contact:
- 562-754-4104
- MLS ID:
- PW26209364

- General: None
- Style: Custom
- Other Structures: PatioOpen
- Pool: None
- Parking: Door-MultiGarageGarage Faces RearParking spaces: 2
- General: Stucco2Slab
- Road/Access: City Street
- HOA Amenities: 0.0
- Originating MLS: CRMLS_CRM
- School District: Los Alamitos Unified
- County: Orange
- Zoning: 19907631
- View: NeighborhoodView
- Fencing: StoneStucco WallWrought Iron
- Utilities: Natural Gas ConnectedSewer ConnectedWater Connected220 Volts
- Water: Public
- Sewer: Public Sewer
- Source: CRMLS_CRM
- Exclusions: Washer Dryer
This listing courtesy of Crystal Glenning , Compass
Monthly Payment
- Principal & Interest $
- Property Taxes $
- Home Insurance $
- VA Funding Fee $

 New - 2 days ago