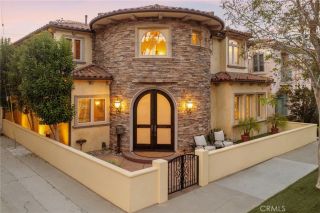
236 4th, Seal Beach, CA 90740
- 4 beds |
- 4 baths |
- 2,831 sqft
 Single-Family Home
  Built in 2008
  2,936sqft lot
 2 car garage
  $989/sqft
  Listed 18 days ago
Property Description
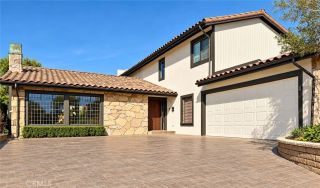
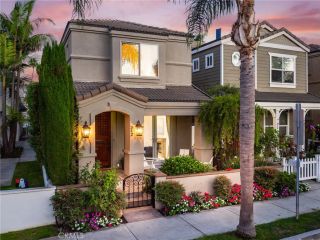
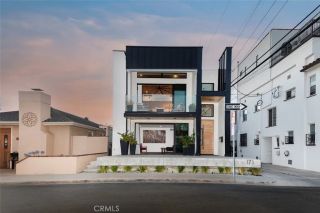
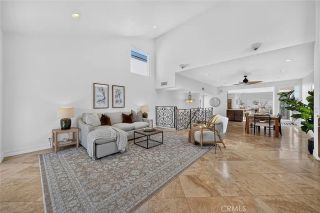
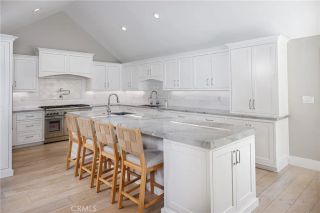
Wow! Beach-style living at its finest in the heart of Old Town Seal Beach. Welcome home to this spectacular recently remodeled family style home, where elevated design, thoughtful details, and effortless indoor-outdoor living come together. From the moment you enter, youll feel right at home. The first floor features a bright and airy open-concept layout with soaring 10-foot ceilings, seamlessly connecting the gourmet kitchen, dining area, and family room. A stunning gas fireplace creates a warm and inviting focal point, while a convenient half bath and dedicated laundry area add functionality. Step outside to the private patio, perfect for relaxing evenings and al fresco dining. The beautifully appointed kitchen is truly the heart of the home, featuring a 6-burner Wolf range, honed quartzite countertops, and an oversized island that serves as the centerpiece for cooking, entertaining, and gathering with family and friends. Upstairs, youll find four spacious bedrooms and three completely remodeled bathrooms. The luxurious primary suite features vaulted ceilings, a gas fireplace, and a charming window seat. The spa-like primary bathroom showcases hand-selected beveled Calacatta Umber honed marble tile, Hansgrohe fixtures, a custom-built dual-sink vanity with quartz countertop, and custom motorized window treatments. The second en-suite bedroom offers a walk-in closet and beautifully remodeled bathroom with dual sinks and a generously sized shower. The third and fourth bedrooms each feature walk-in closets and share a stylishly remodeled Jack-and-Jill bathroom. And then there
- Listing Status:
- Active
- Date Added:
- September 21, 2026
- Data Last Updated:
- October 10, 2026 at 7:11AM
- Listing Office:
- BK Platinum Properties : 714-671-9111
- Listing Agent:
- Heidi Wilde : 714-872-6504
- MLS ID:
- PW26205273
- General: HeatedRoof Top
- Pool: N/K
- Parking: GarageParking spaces: 2
- General: 2
- HOA Amenities: 0.0
- Originating MLS: California Regional MLS
- County: Orange
- Zoning: 19902239
- View: PanoramicCity Lights
- Water: Public
- Sewer: Public Sewer
- Source: California Regional MLS
This listing courtesy of Heidi Wilde , BK Platinum Properties
Monthly Payment
- Principal & Interest $
- Property Taxes $
- Home Insurance $
- VA Funding Fee $

 New - 1 day ago