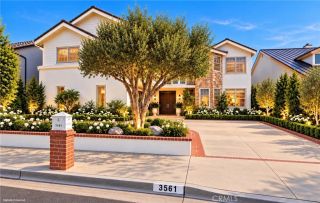
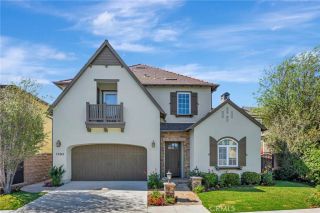
1205 Crestview, Seal Beach, CA 90740
- 4 beds |
- 4 baths |
- 3,050 sqft
 Single-Family Home
 Built in 2002
 6,499sqft lot
 2 car garage
 $1,148/sqft
 Listed 1 month ago
Property Description
Rare "Top of the Hill" location with direct nature access and coastal walkability. This stunning 4-bedroom, 3.5-bath home offers 3,050 sq ft of beautifully upgraded living space, set on an oversized lot. Constructed in 2002 and designed by architect Brent Sears, this home enjoys sweeping peaceful wetland and Ocean/Catalina views and tranquil park scenery. Featuring a fully upgraded downstairs living area with a floor plan that flows around a remodeled, gourmet kitchen complete with refinished custom-constructed wood soft-close cabinetry, under-cabinet lighting, a large, brand new quartz island with a prep sink and wine fridge and outfitted with top-tier Thermador and Monogram appliances. Upon entering the home, the fireplace grounds the living room with a gorgeous porcelain hearth and New architectural aluminum windows, doors and sliders along with all new 8' Interior Doors and hardware. The 3/4 oak wood flooring has just been refinished and warms all living areas. One bedroom on the ground floor with an ensuite. Upstairs is a primary bedroom suite featuring peekaboo Catalina Views, a walk-in-closet, office or fitness space and an unforgettable primary bathroom that is a sanctuary with a luxurious soaking tub, stylish niches and opulent high ceilings. The 2 additional bedrooms, a full bathroom and laundry are all on the same level. Also worth noting; is the oversized garage at approximately 620 sq ft equipped with custom aluminum storage shop cabinetry and massive stainless steel work bench. An additional special feature includes a rooftop deck with sweeping 360-degree ocea
- Listing Status:
- Active
- Date Added:
- October 21, 2026
- Data Last Updated:
- November 22, 2026 at 3:11PM
- Listing Office:
- Real Estate eBroker, Inc. : 760-722-3222
- Listing Agent:
- Chad Van Alstine : 562-552-6646
- MLS ID:
- PT26225041
- General: N/K
- Style: Modern
- Pool: N/K
- Parking: Parking spaces: 2
- General: 2
- HOA Amenities: 0.0
- Originating MLS: California Regional MLS
- County: Orange
- Zoning: 19913209
- View: OceanBack BayCatalinaCoastlineCity Lights
- Utilities: Natural Gas AvailableNatural Gas ConnectedSewer Connected
- Water: Public
- Sewer: Public Sewer
- Source: California Regional MLS
This listing courtesy of Chad Van Alstine , Real Estate eBroker, Inc.
Monthly Payment
- Principal & Interest $
- Property Taxes $
- Home Insurance $
- VA Funding Fee $