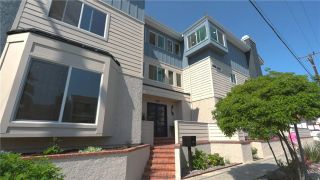
17441 Suffolk Lane, Huntington Beach, CA 92649
- 4 beds |
- 4 baths |
- 3,543 sqft
 Single-Family Home
  Built in 2012
  5,445sqft lot
 2 car garage
  $875/sqft
  Listed 20 days ago
Property Description
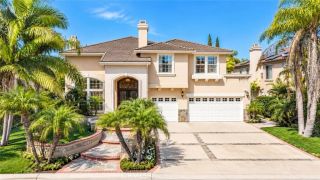
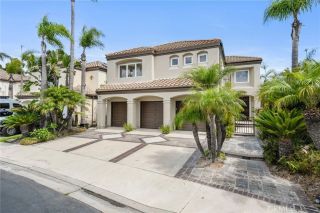
Welcome to coastal luxury in the highly sought-after Brightwater community of Huntington Beach. Thoughtfully designed with timeless finishes and an exceptional floor plan, this stunning residence offers 4 bedrooms, 4 bathrooms, a spacious bonus room, and an abundance of natural light throughout. Upon entering, you're welcomed by a desirable main-level bedroom and full bathroom, perfect for guests, a home office, or multigenerational living. The open-concept layout seamlessly connects the formal living room, family room, dining area, and gourmet kitchen. Featuring a large center island, ample storage, and beautiful finishes, the kitchen overlooks the family room and opens effortlessly to the backyard, creating the perfect space for everyday living and entertaining. Designed for indoor-outdoor living, the private backyard is an entertainer's dream with a built-in BBQ island, relaxing spa, and beautifully landscaped surroundings. Upstairs, you'll find three additional bedrooms, a spacious bonus room, and a conveniently located laundry room. The luxurious primary suite offers ocean views that create a peaceful coastal retreat. The spa-inspired primary bathroom features a soaking tub, separate walk-in shower, dual vanity area, and an expansive dual-sided walk-in closet. One secondary bedroom enjoys the privacy of its own en-suite bathroom and private balcony, while the third upstairs bedroom is serviced by an additional full bathroom with dual sinks, providing comfort and convenience for family and guests alike. Beautiful finishes, abundant natural light, and thoughtful details
- Listing Status:
- Active
- Date Added:
- September 2, 2026
- Data Last Updated:
- September 22, 2026 at 10:14PM
- Listing Office:
- Coldwell Banker Realty : 714-374-4459
- Listing Agent:
- Chelsea Roger : 714-356-3338
- MLS ID:
- OC26191338
- General: Community/CommonPrivatePrivate Below Ground
- Pool: AssociationCommunity/Common
- Parking: Direct Garage AccessGarage Door OpenerParking spaces: 2
- Roofing: Concrete
- General: 2
- HOA Amenities: PoolSecurityExterior Bldg MaintenanceSecurity452.0Monthly
- Originating MLS: California Regional MLS
- County: Orange
- Zoning: 16335170
- View: BluffNeighborhoodOcean
- Fencing: Excellent Condition
- Restrictions: CC&R's
- Water: Public
- Sewer: Public Sewer
- Source: California Regional MLS
This listing courtesy of Chelsea Roger , Coldwell Banker Realty
Monthly Payment
- Principal & Interest $
- Property Taxes $
- Home Insurance $
- VA Funding Fee $