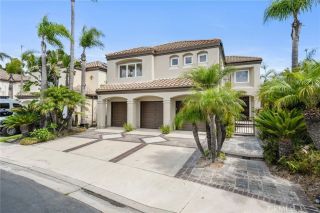
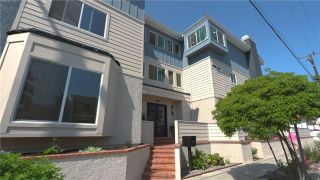
9332 Power, Huntington Beach, CA 92646
- 4 beds |
- 5 baths |
- 3,895 sqft
 Single-Family Home
 Built in 1990
 6,482sqft lot
 3 car garage
 $745/sqft
 Listed 1 month ago
Property Description
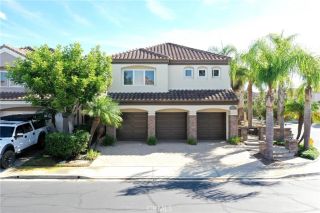
Nestled within the exclusive gated community of Huntington Place, this exceptional 4-bedroom, 4.5-bath residence with bonus room offers the communities largest floor plan at 3,895 sq. ft! Upon entry you are greeted with soaring ceilings, travertine tile flooring, a gas fireplace with an oversized travertine mantel, and abundant double-pane windows that fill the home with natural light. The gourmet kitchen opens to the family room and eat-in dining area, creating an ideal space for entertaining. Highlights include expansive quartzite countertops, & backsplash, custom cabinetry, a large island with gas cooktop and downdraft, double ovens, built-in microwave, under-cabinet lighting, and a breakfast bar seating 5, and high-end Thermador appliances less than 4 years old. The adjoining living room features a 2nd cozy gas fireplace. A main-floor bedroom with 3/4 bath offers flexibility for guests, multigenerational living, or home office. A laundry room, half bath, built-in bookshelf, & direct access to the 3-car garage with brand-new epoxy flooring & built-in cabinetry complete the level. Upstairs, the luxurious primary suite boasts a dramatic double-door entry, vaulted ceilings, a separate sitting area with gas fireplace, an oversized walk-in closet, and an additional wall closet. The ensuite bath features a soaking tub, spacious walk-in shower, and separate his-and-her vanities. Two additional bedrooms include one with a private ensuite bath and walk-in closet. A Jack-and-Jill bathroom and huge bonus room provide added comfort and versatility. The private backyard oasis feature
- Listing Status:
- Active
- Date Added:
- October 10, 2026
- Data Last Updated:
- November 22, 2026 at 3:11PM
- Listing Office:
- My Realty : 562-431-1234
- Listing Agent:
- Krista Marvin : 714-425-7350
- MLS ID:
- RS26220504
- General: Private Below GroundHeated
- Pool: Below GroundPrivateHeatedPermitsWaterfall
- Parking: Direct Garage AccessGarageGarage - Two DoorGarage Door OpenerParking spaces: 3
- General: Stone2
- HOA Amenities: Controlled Access195.0Monthly
- Originating MLS: California Regional MLS
- County: Orange
- Zoning: 14940205
- View: N/K
- Fencing: Good Condition
- Restrictions: CC&R's
- Water: Public
- Sewer: Public Sewer
- Source: California Regional MLS
This listing courtesy of Krista Marvin , My Realty
Monthly Payment
- Principal & Interest $
- Property Taxes $
- Home Insurance $
- VA Funding Fee $