227 18th Street, Huntington Beach, CA 92648
- 4 beds |
- 4 baths |
- 3,502 sqft
 Single-Family Home
  Built in 1980
  2,627sqft lot
 2 car garage
  $899/sqft
  Listed 9 days ago
Property Description
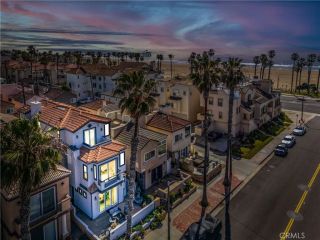
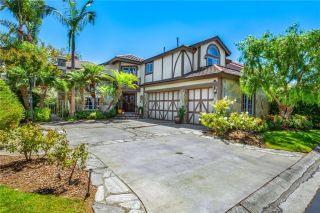
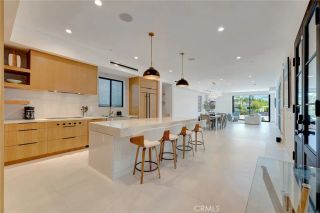
Two blocks from the beach and completely reimagined from top to bottom, 227 18th Street offers something increasingly hard to find in Downtown Huntington Beach: 3,502 square feet of beautifully updated living space with neighbors on only one side. The northeast-facing home feels unusually open and light for the numbered streets and offers 4 bedrooms, 3.5 baths and three levels designed for everyday living and entertaining. The extensive renovation went well beyond new finishes. New windows and exterior siding were installed, balconies rebuilt and re-decked, glass railings added, and nearly every interior surface updated. The main level features multiple living spaces, including a dramatic living room with exposed beam ceilings and original brick fireplace. The remodeled kitchen features extensive cabinetry, stainless appliances and an oversized Galapagos quartzite waterfall island opening to the dining and family room. Large doors connect the interior to a private patio for easy indoor/outdoor living. The second floor includes three generously sized bedrooms, a Jack and Jill full bath, an additional full bath and separate laundry room, creating a complete family or guest level. The entire third floor is devoted to the owner's retreat. The large bedroom features a fireplace and opens to a private balcony with a peek ocean view. A separate office/craft room, two walk-in closets and Japanese spa-inspired bath complete the level. The bath features dramatic stone surfaces, a round soaking tub, oversized multi-head shower, floating dual vanity, fireplace, private sauna and two se
- Listing Status:
- Active
- Date Added:
- August 14, 2026
- Data Last Updated:
- August 24, 2026 at 4:13AM
- Listing Office:
- CENTURY 21 Affiliated : 949-492-5413
- Listing Agent:
- Greg Cruse : 949-533-4734
- MLS ID:
- OC26176290
- General: Sauna PrivateN/K
- Style: Contemporary
- Other Structures: Sauna Private
- Pool: N/K
- Parking: Direct Garage AccessGarageGarage - Single DoorParking spaces: 3
- Roofing: Rolled/Hot MopTile/Clay
- General: 3
- HOA Amenities: 0.0
- Originating MLS: California Regional MLS
- County: Orange
- Zoning: SFR02316129
- View: NeighborhoodOceanPeek-A-Boo
- Fencing: Excellent ConditionMasonryStucco Wall
- Utilities: Cable ConnectedElectricity ConnectedNatural Gas ConnectedPhone AvailableSewer ConnectedWater Connected
- Water: Public
- Sewer: Public Sewer
- Source: California Regional MLS
This listing courtesy of Greg Cruse , CENTURY 21 Affiliated
Monthly Payment
- Principal & Interest $
- Property Taxes $
- Home Insurance $
- VA Funding Fee $