2 Trafalgar, Newport Beach, CA 92660
- 5 beds |
- 6 baths |
- 7,903 sqft
 Single-Family Home
  Built in 1979
  0.33acre lot
 3 car garage
  $1,107/sqft
  Listed 3 months ago
Property Description
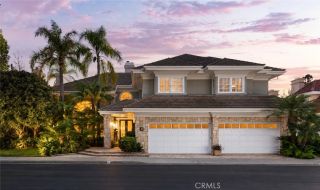
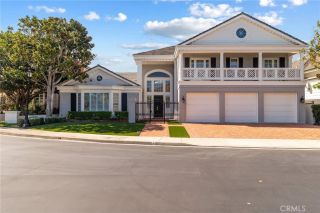
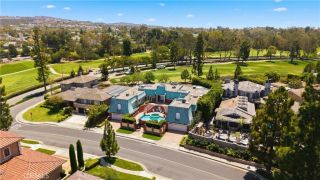
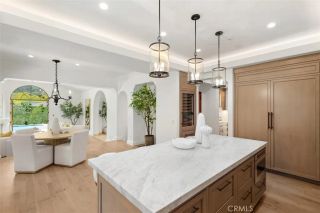
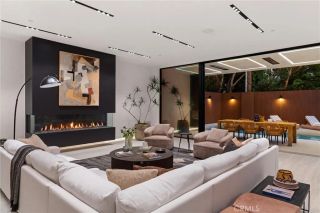
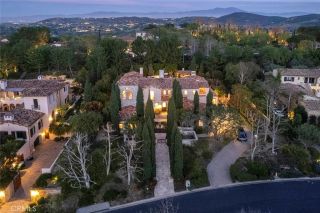
Intentionally curated grounds, designed for entertaining. Architect Edward Giddings, whose Newport Beach practice produced custom residences for Southern California clients and beachfront resorts in Cabo San Lucas and Puerto Vallarta, sited this Harbor Ridge estate the way he sited his resorts. The social life of the house is placed where the sun and the gathering are, and the entire view elevation is reserved for the vista. The result is a home that lives outward in both directions. Arrival opens to a private pool terrace and expansive entertaining deck, a courtyard world screened from the street and held in sun through the afternoon. Behind the house the land drops to an uninterrupted panorama across Newport Harbor, the coastline, the ocean, Catalina, and the city lights, framed by walls of glass rather than crowded by lawn. Nothing is placed to distract from that view. Inside, approximately 7,903 square feet unfold over three levels on a 14,300 square foot lot, the largest homesite among recent Harbor Ridge offerings. A two story foyer sets the scale. The main level carries a generous living room, a kitchen with center island and breakfast area, and an indoor bar that connects the gathering rooms directly to the terrace. The lower level was built purely for pleasure, with a billiards room, wine cellar, separate media room, and an original phone booth that guests discover. The primary suite occupies its own wing with an attached office retreat. Five bedrooms, five and one half baths, three car garage, behind the 24 hour guard gate of Harbor Ridge Custom. Beautifully maint
- Listing Status:
- Active
- Date Added:
- July 2, 2026
- Data Last Updated:
- September 23, 2026 at 7:11AM
- Listing Office:
- DOUGLAS ELLIMAN OF CALIFORNIA, INC. : 949-270-0440
- Listing Agent:
- Andy Stavros : 949-290-0139
- MLS ID:
- LG26077451
- General: HeatedPrivate Below Ground
- Style: Mediterranean/SpanishModern
- Pool: Below GroundPrivate
- Parking: Parking spaces: 3
- General: WoodConcrete3
- HOA Amenities: Meeting RoomPicnic AreaPoolExterior Bldg MaintenanceTrash Pickup460.0Monthly
- Originating MLS: California Regional MLS
- County: Orange
- Zoning: 46110101
- View: OceanWaterCatalinaCoastlinePeek-A-BooCity Lights
- Water: Public
- Sewer: Public Sewer
- Source: California Regional MLS
This listing courtesy of Andy Stavros , DOUGLAS ELLIMAN OF CALIFORNIA, INC.
Monthly Payment
- Principal & Interest $
- Property Taxes $
- Home Insurance $
- VA Funding Fee $